Cedarfield
The Scheme
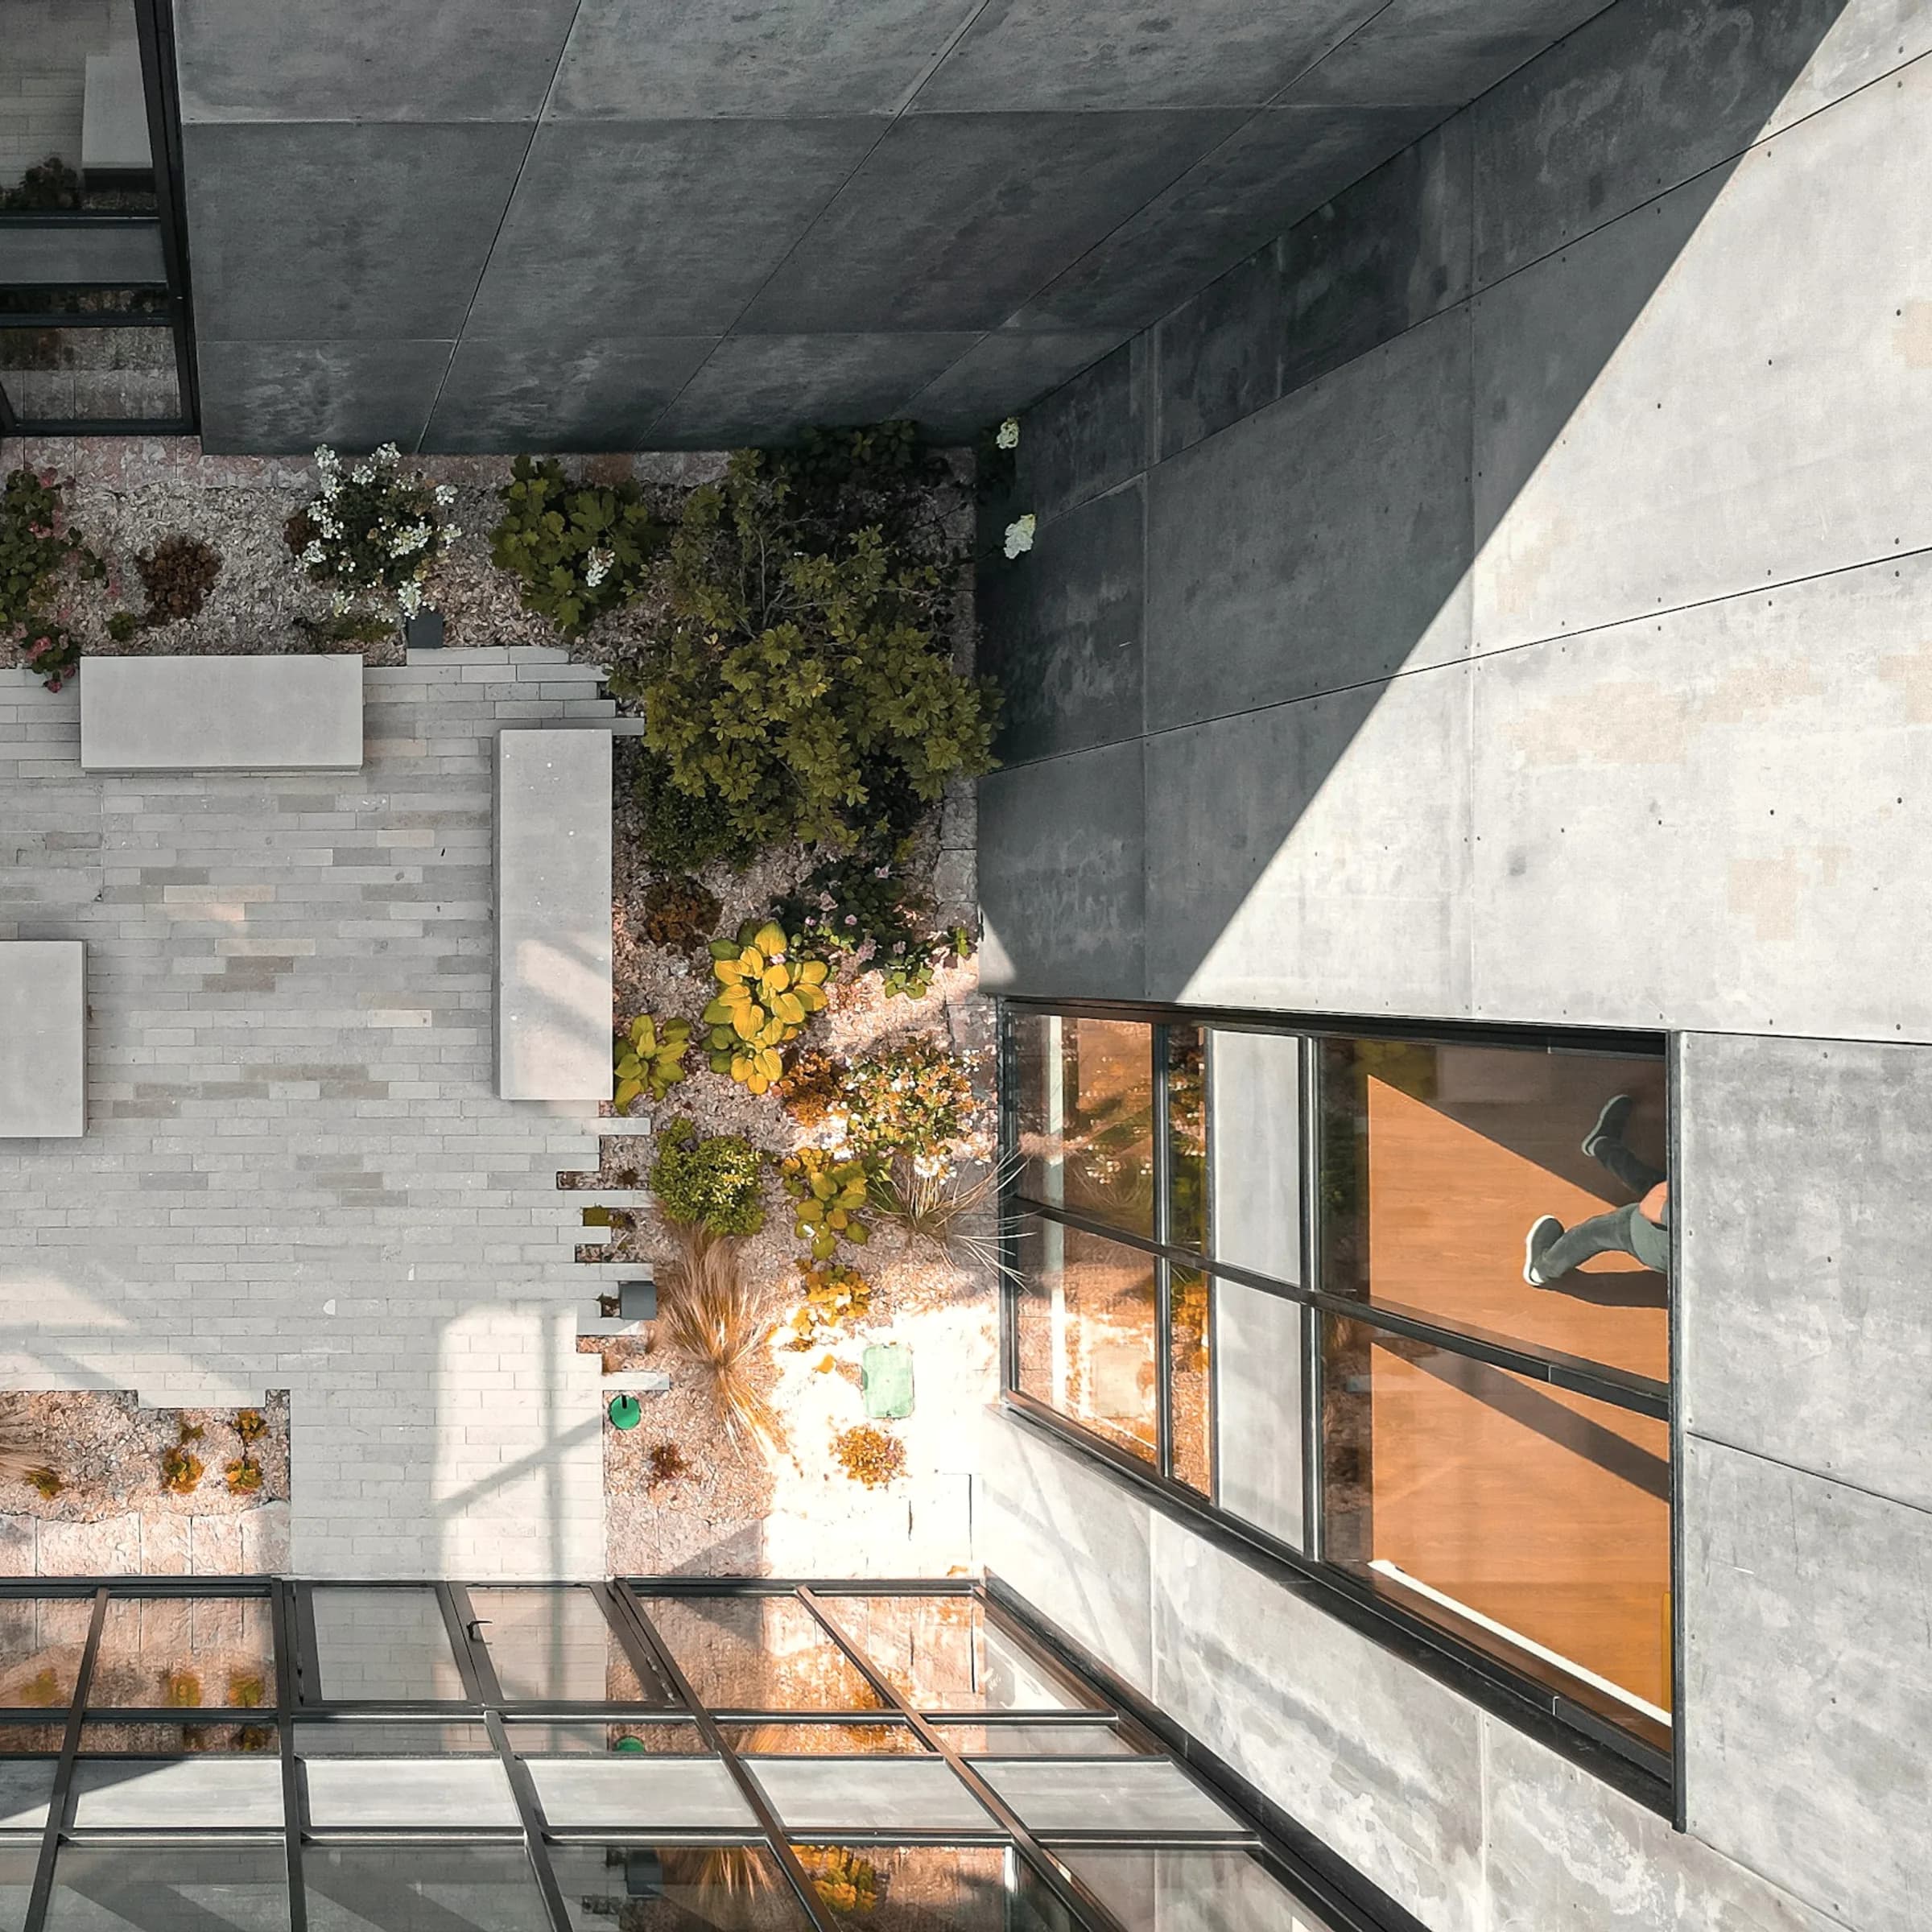
Nine houses inside the walled kitchen garden of an eighteenth-century estate.
The walled garden survived when the house it served did not. Four brick walls, two and a half acres, and a cedar planted around 1790 that is now the tallest thing for half a mile. The scheme puts nine houses inside the walls and takes its discipline entirely from them.
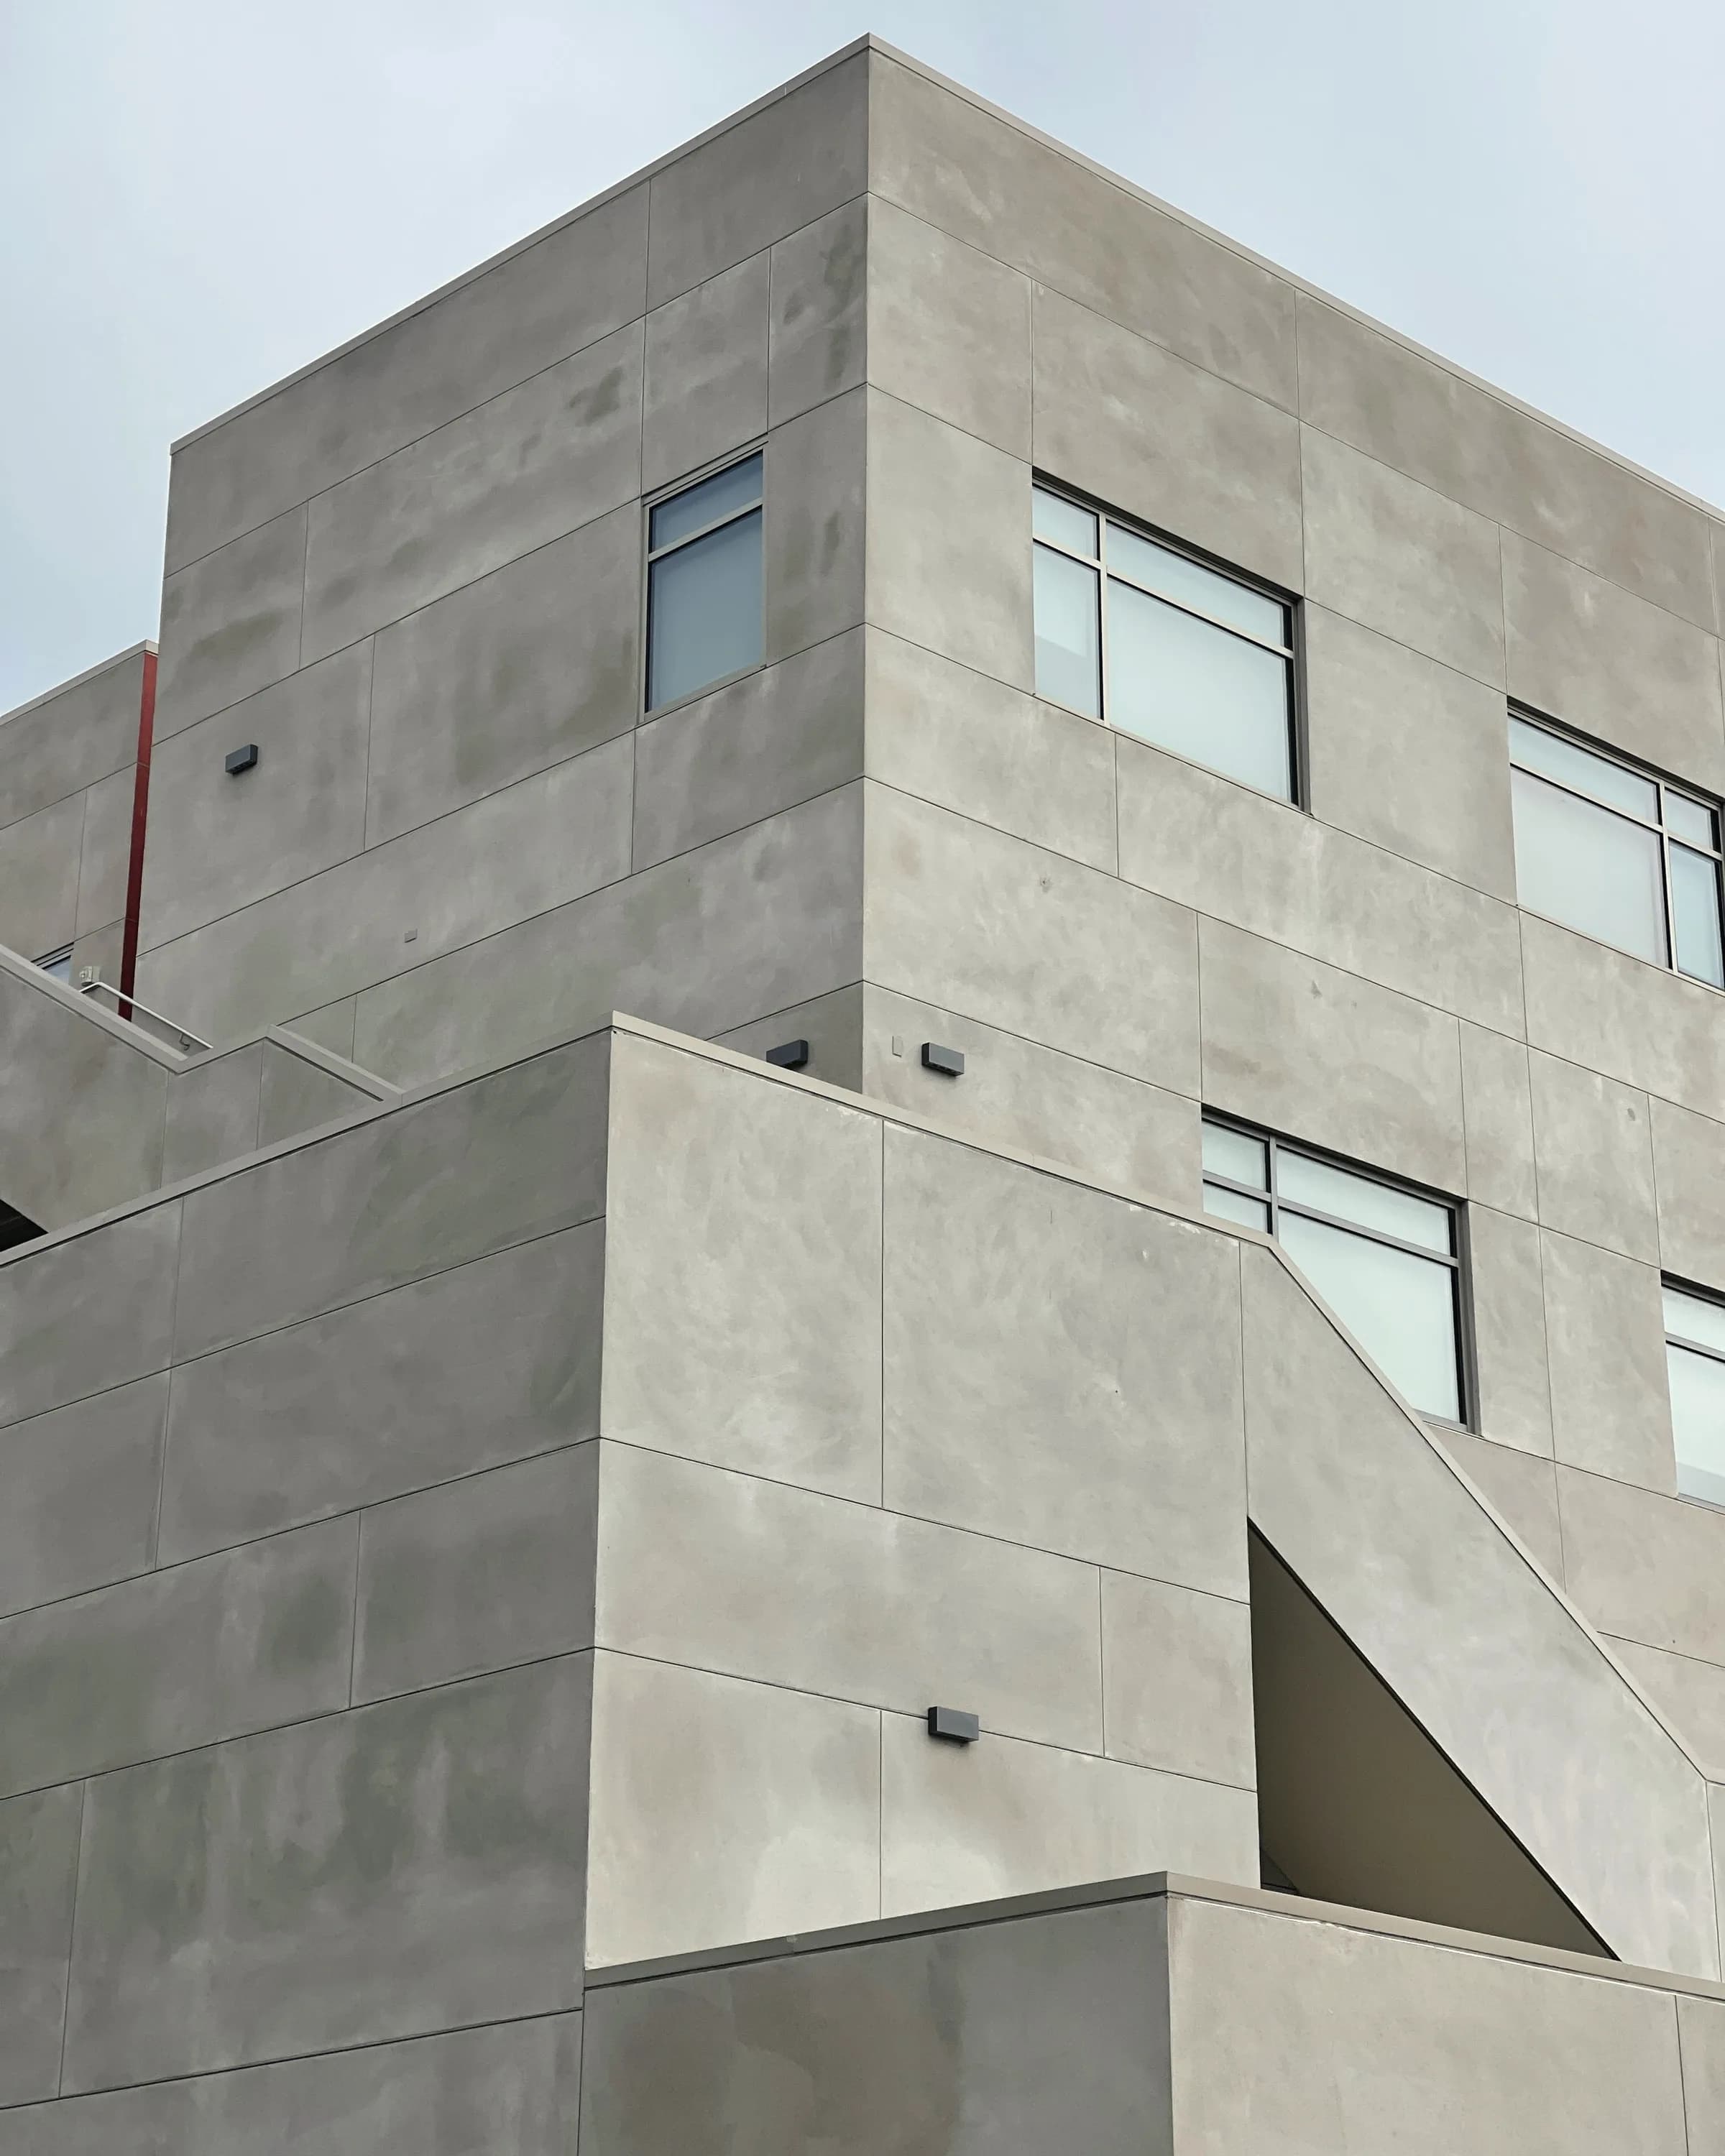
Nothing rises above the parapet. Every house is brick and concrete. The cedar keeps a clear radius that no building enters, and the root protection area was surveyed before a single plan was drawn.
Gallery