Thornbury
The Brief
Nine houses set inside the brick walls of an eighteenth-century kitchen garden, none rising above the parapet.
The walled garden outlasted the house it once served. Four brick walls, two and a half acres, and a cedar planted around 1790 that is now the tallest thing for half a mile. The scheme puts nine houses inside those walls and takes its entire discipline from them: nothing rises above the parapet, every house is brick and concrete, and the cedar keeps a clear radius that no building enters.
Each house is single-aspect onto its own portion of garden. That is a deliberate reduction. A plan that looks one way, at one thing, and does it properly will beat a plan that looks four ways at nothing in particular, and the walls make the decision for us in any case.
Construction began in early 2026. The frames of the first three houses are up and weathertight, the brickwork follows this autumn, and the landscape to the eastern wall goes in over the winter so that it has a full season in the ground before anyone moves.
Section
The building as it stacks — 3 levels over 2 storeys. Every level is listed beneath, so the arrangement reads whether or not the model loads.
Plant · Rooflights
Principal Bedroom · Bedroom Two · Bedroom Three · Bedroom Four
Entrance · Living · Dining · Kitchen · Study
Gallery
Materials
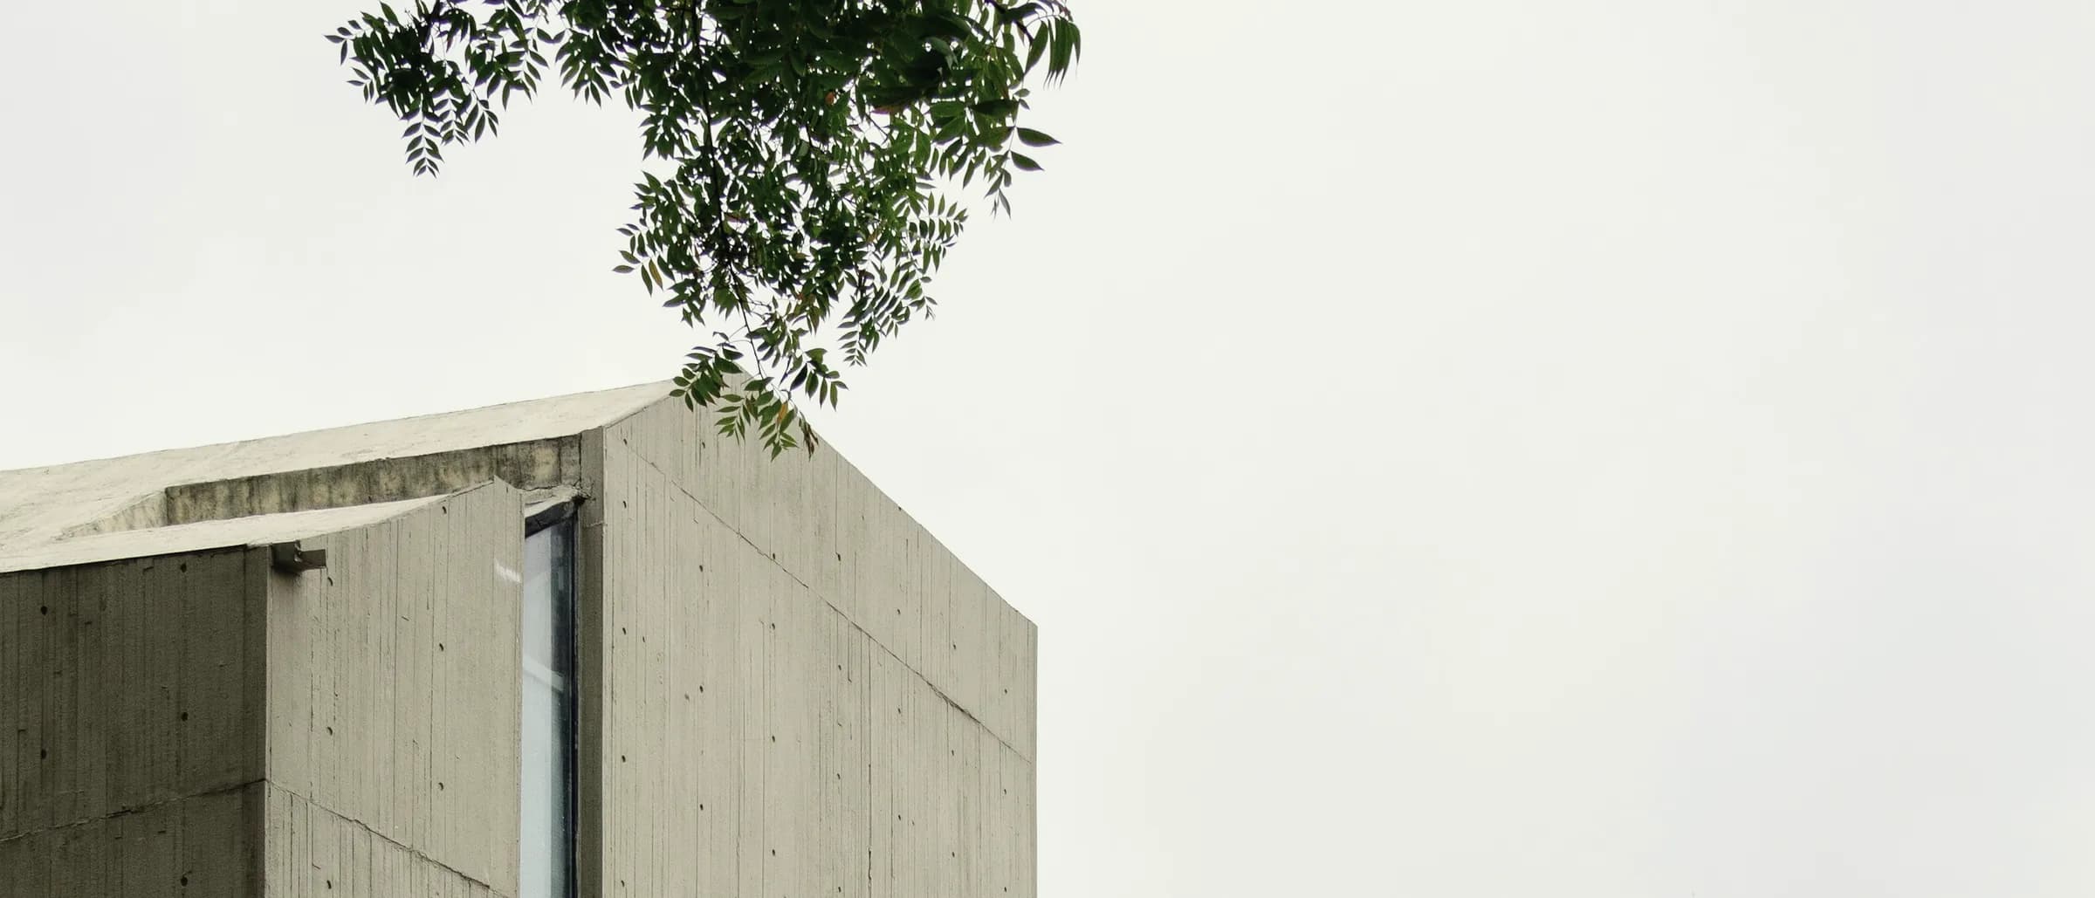
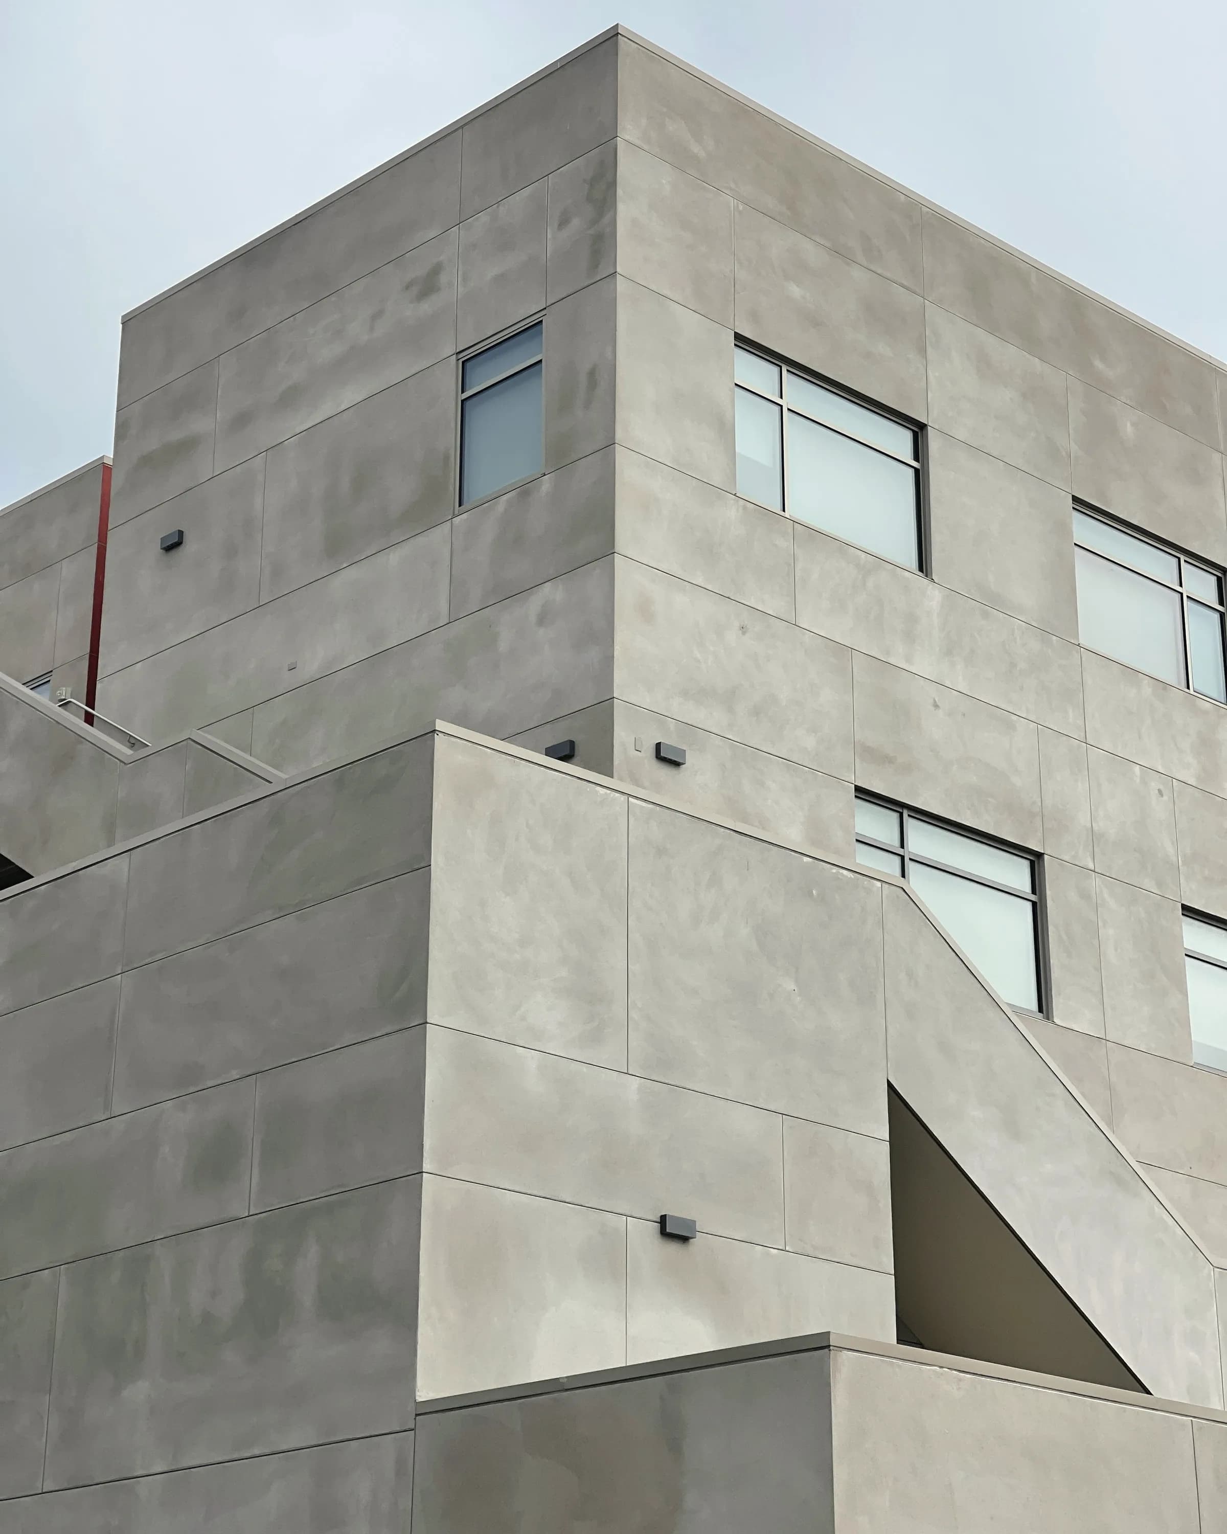
Board-marked concrete
Ground floor structure, cast against sawn boards.
Reclaimed brick
Matched to the original garden wall and laid in lime mortar.
Bronze anodised aluminium
Window sections, kept to minimal sightlines.
Polished screed
Ground floors throughout, laid to fall with the site.
District
Richmond
Where the river turns, and where a view is protected by an Act of Parliament.
Richmond has the only view in England defended by statute — the prospect from the Terrace, written into an Act of Parliament in 1902. Everything follows from that: buildings step back from the river, the trees are old because nobody was permitted to fell them, and the skyline has looked much the same for two centuries.
Availability
Four of nine houses remaining. Reservations open.