Concrete
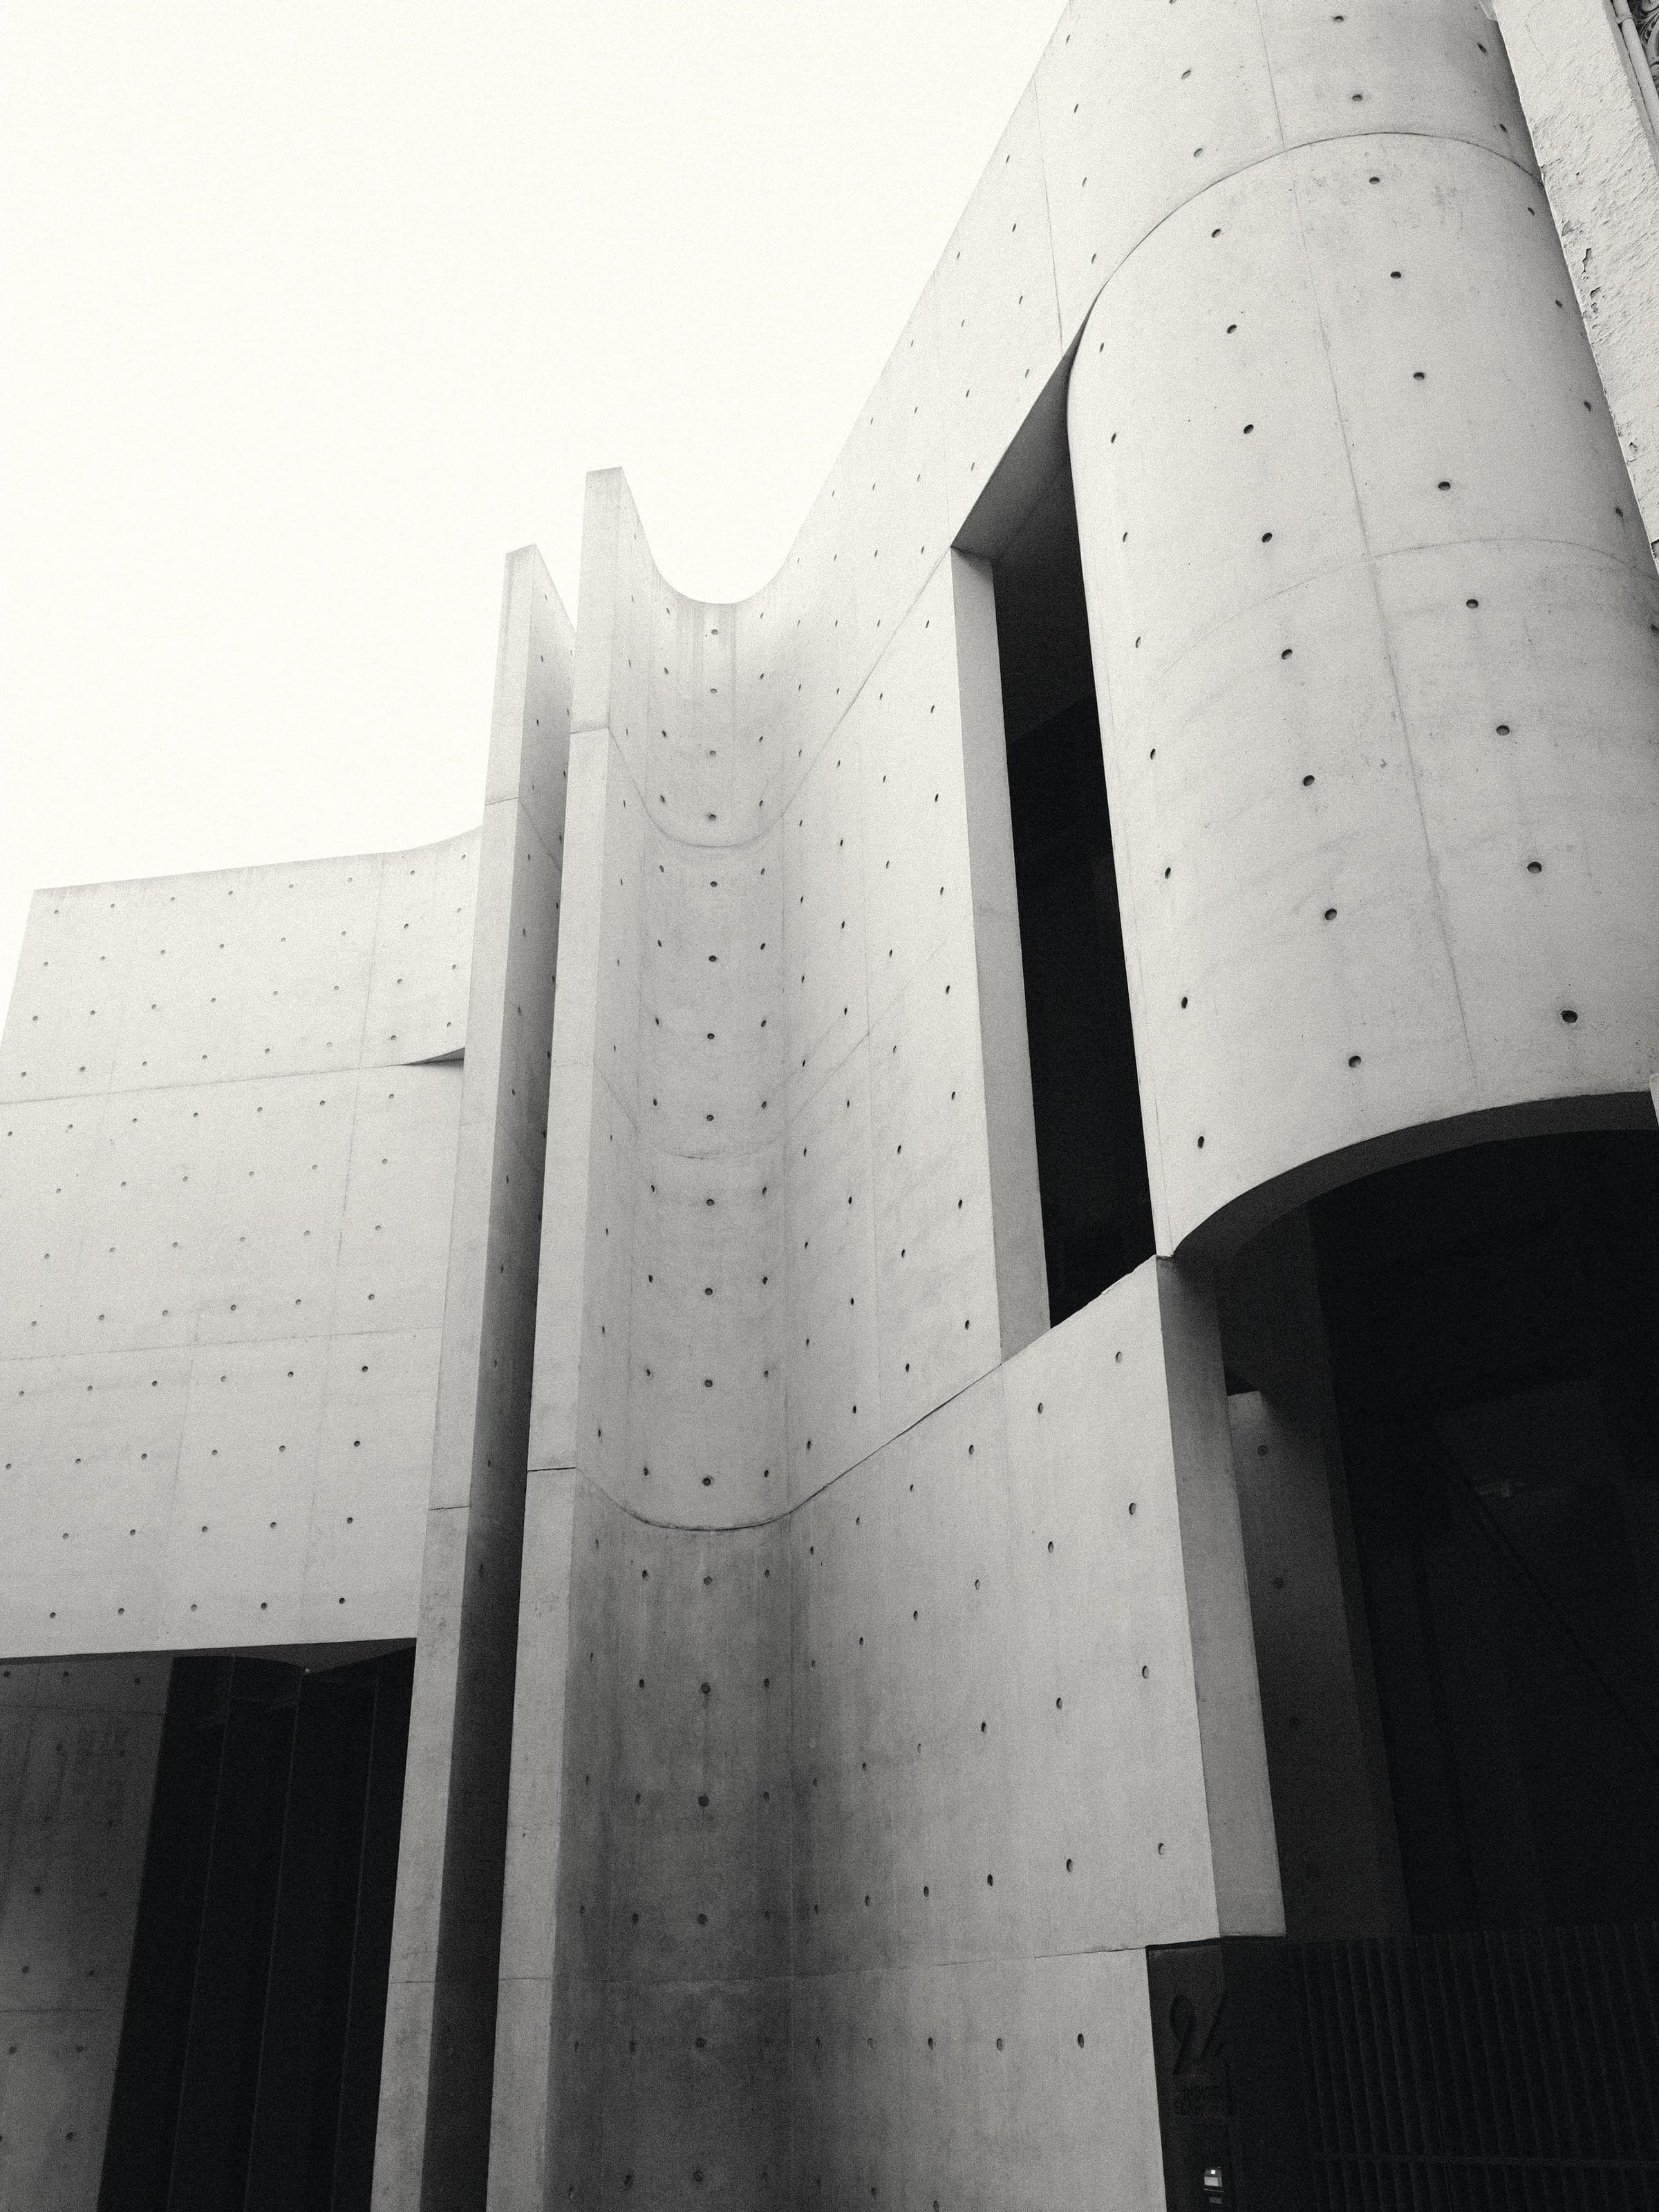
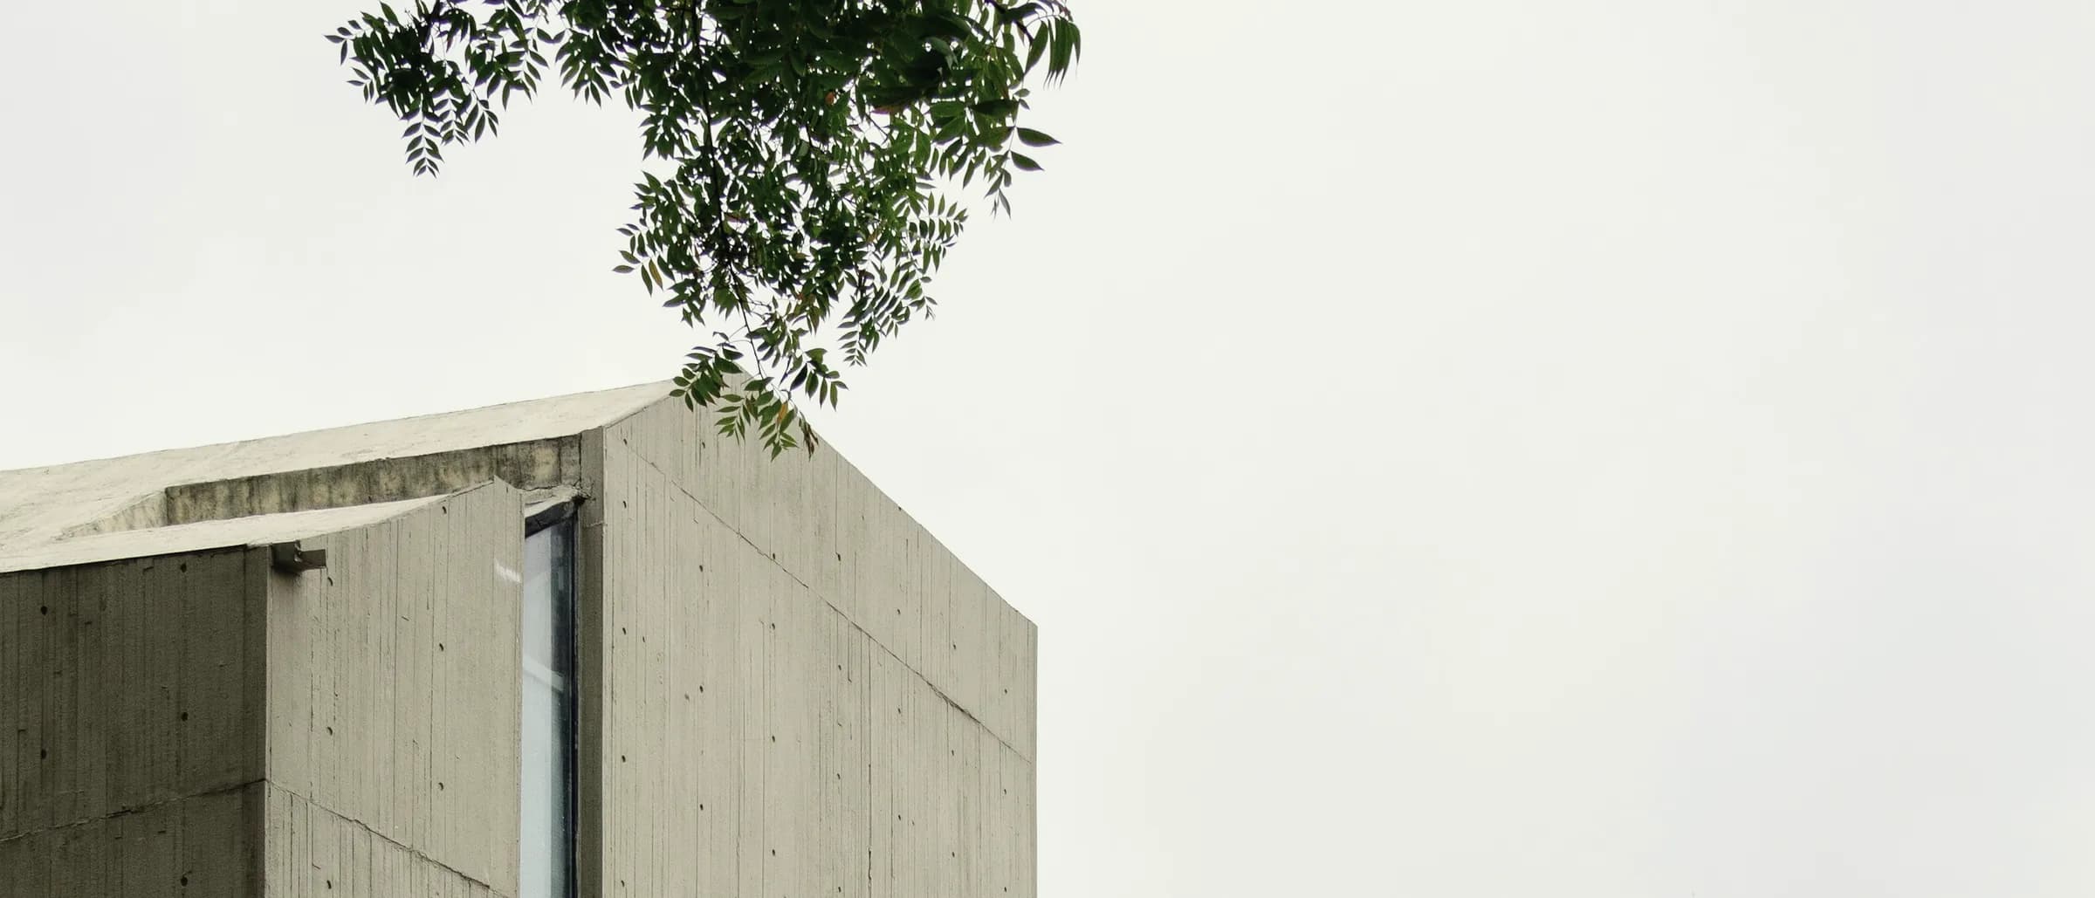
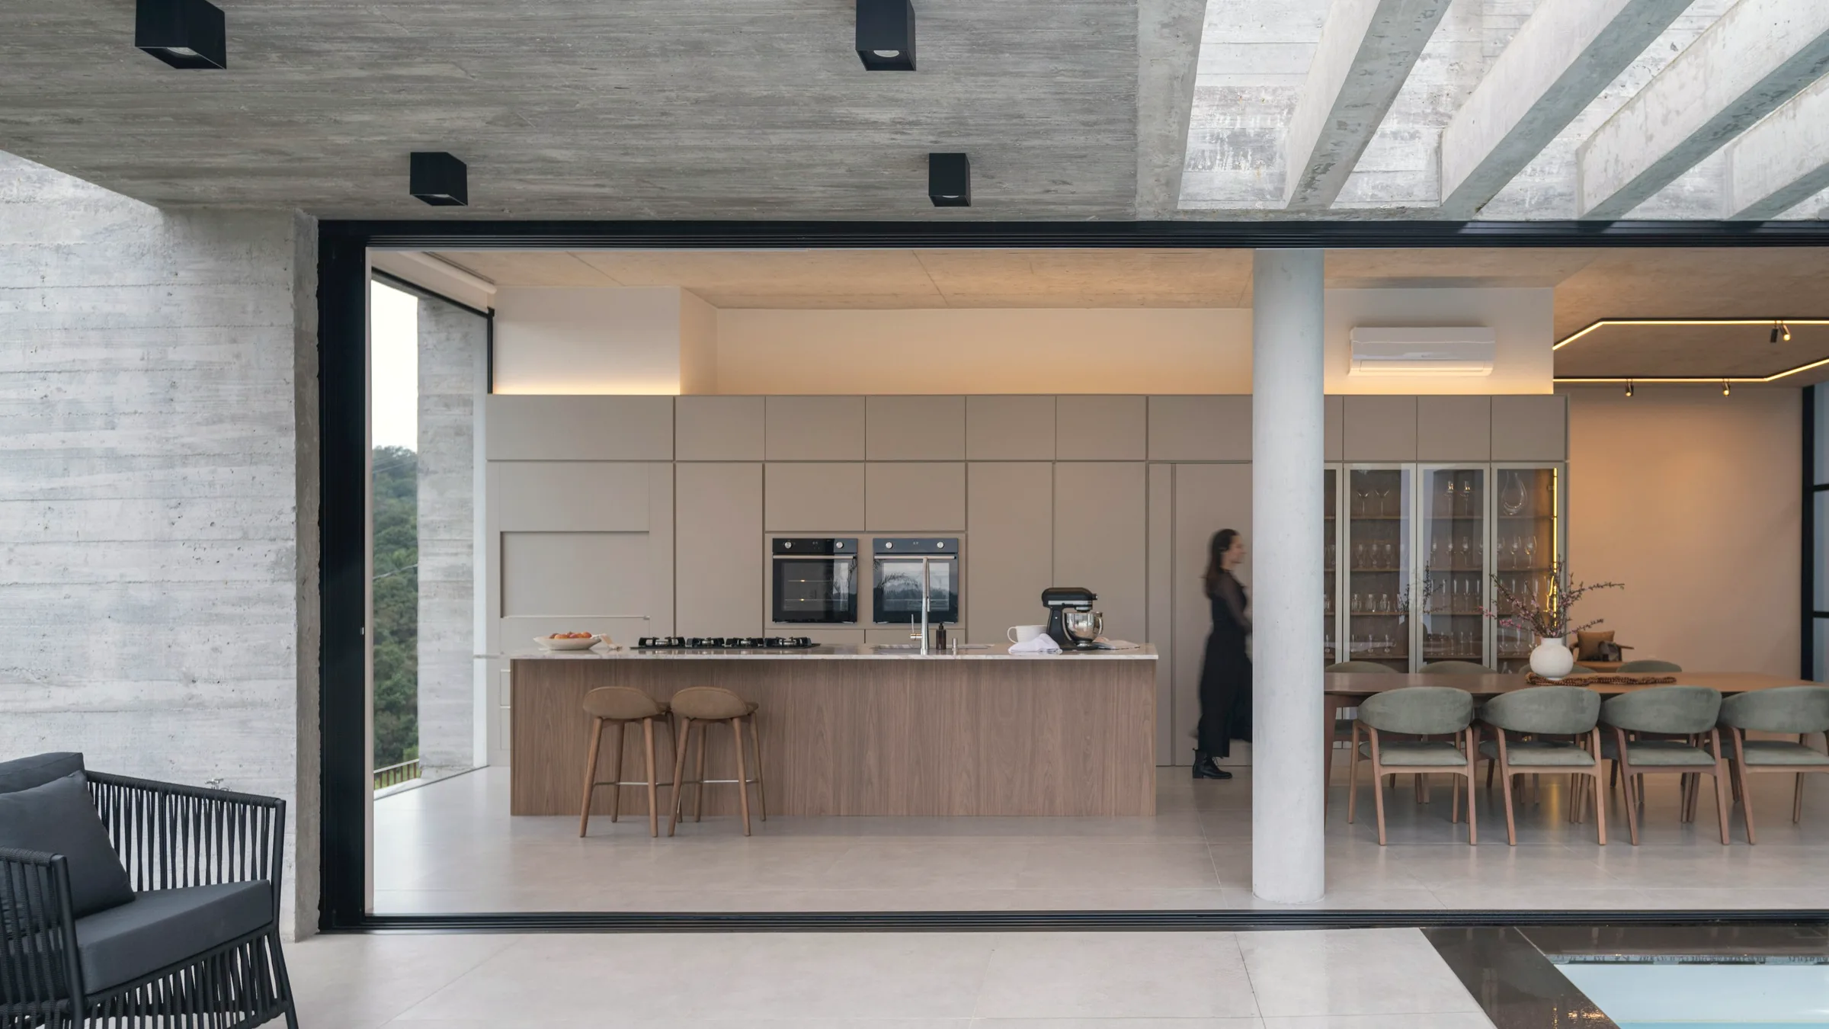
Cast in situ against sawn boards and left as struck. There is no plaster over it and no paint on it.

Eight projects in twelve years. Five places to live, three to work.
We hold what we build. That single fact settles every specification argument before it starts, because we are the ones who live with the answer.
One clear idea per building. A scheme with a single idea survives value engineering; a scheme with four does not.
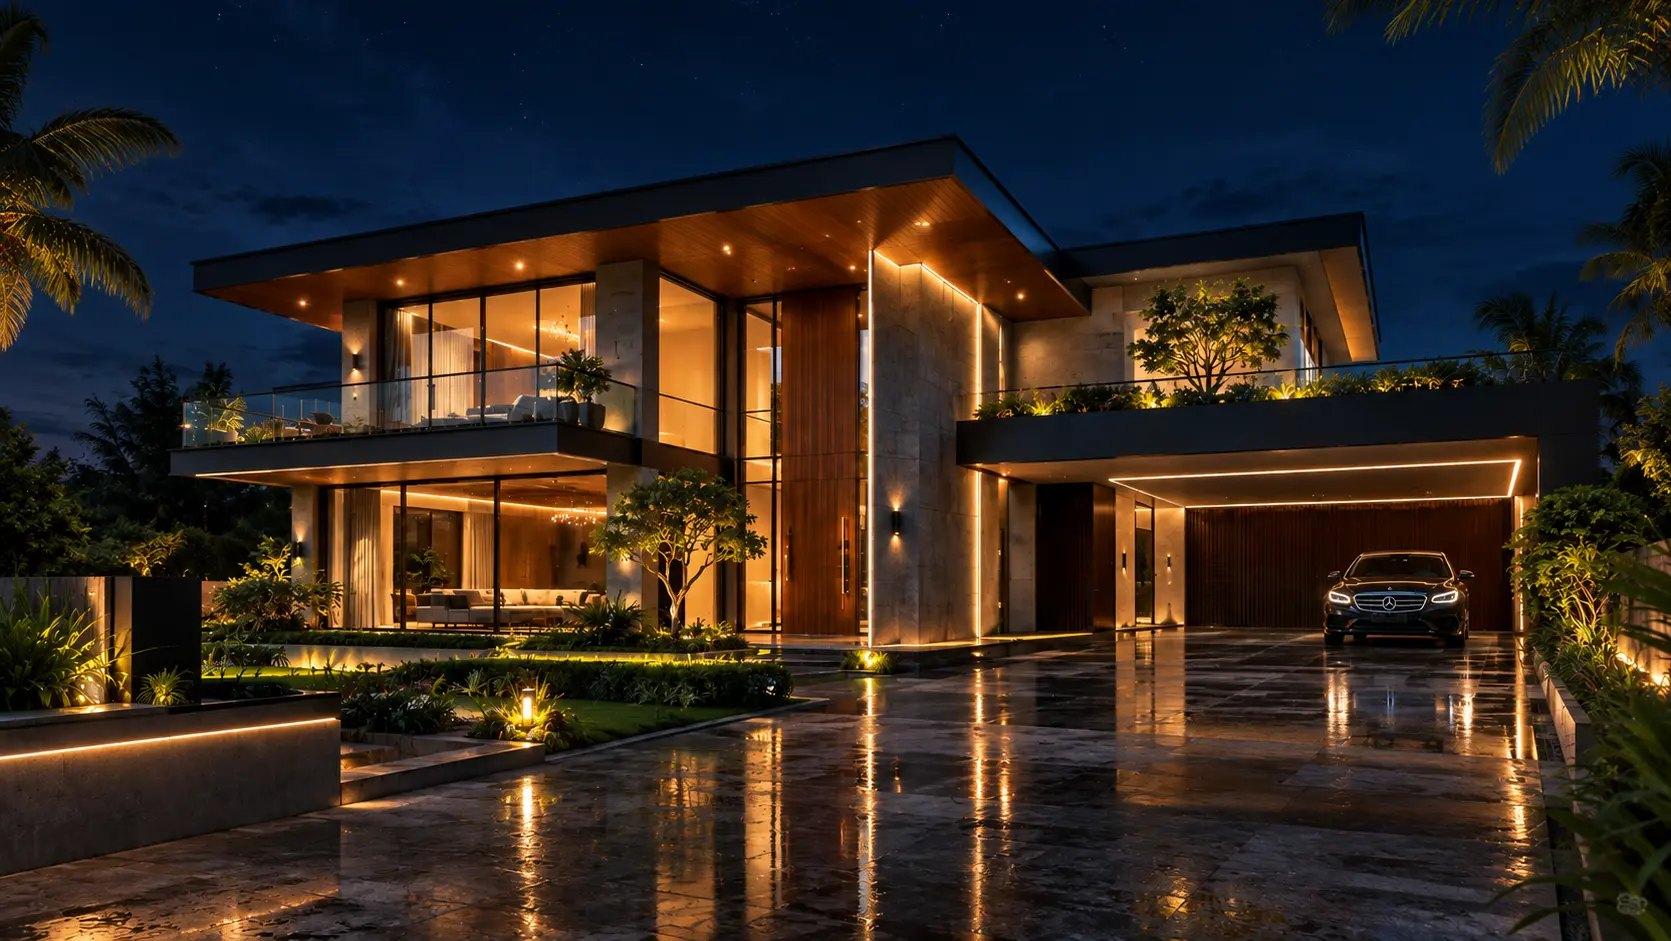
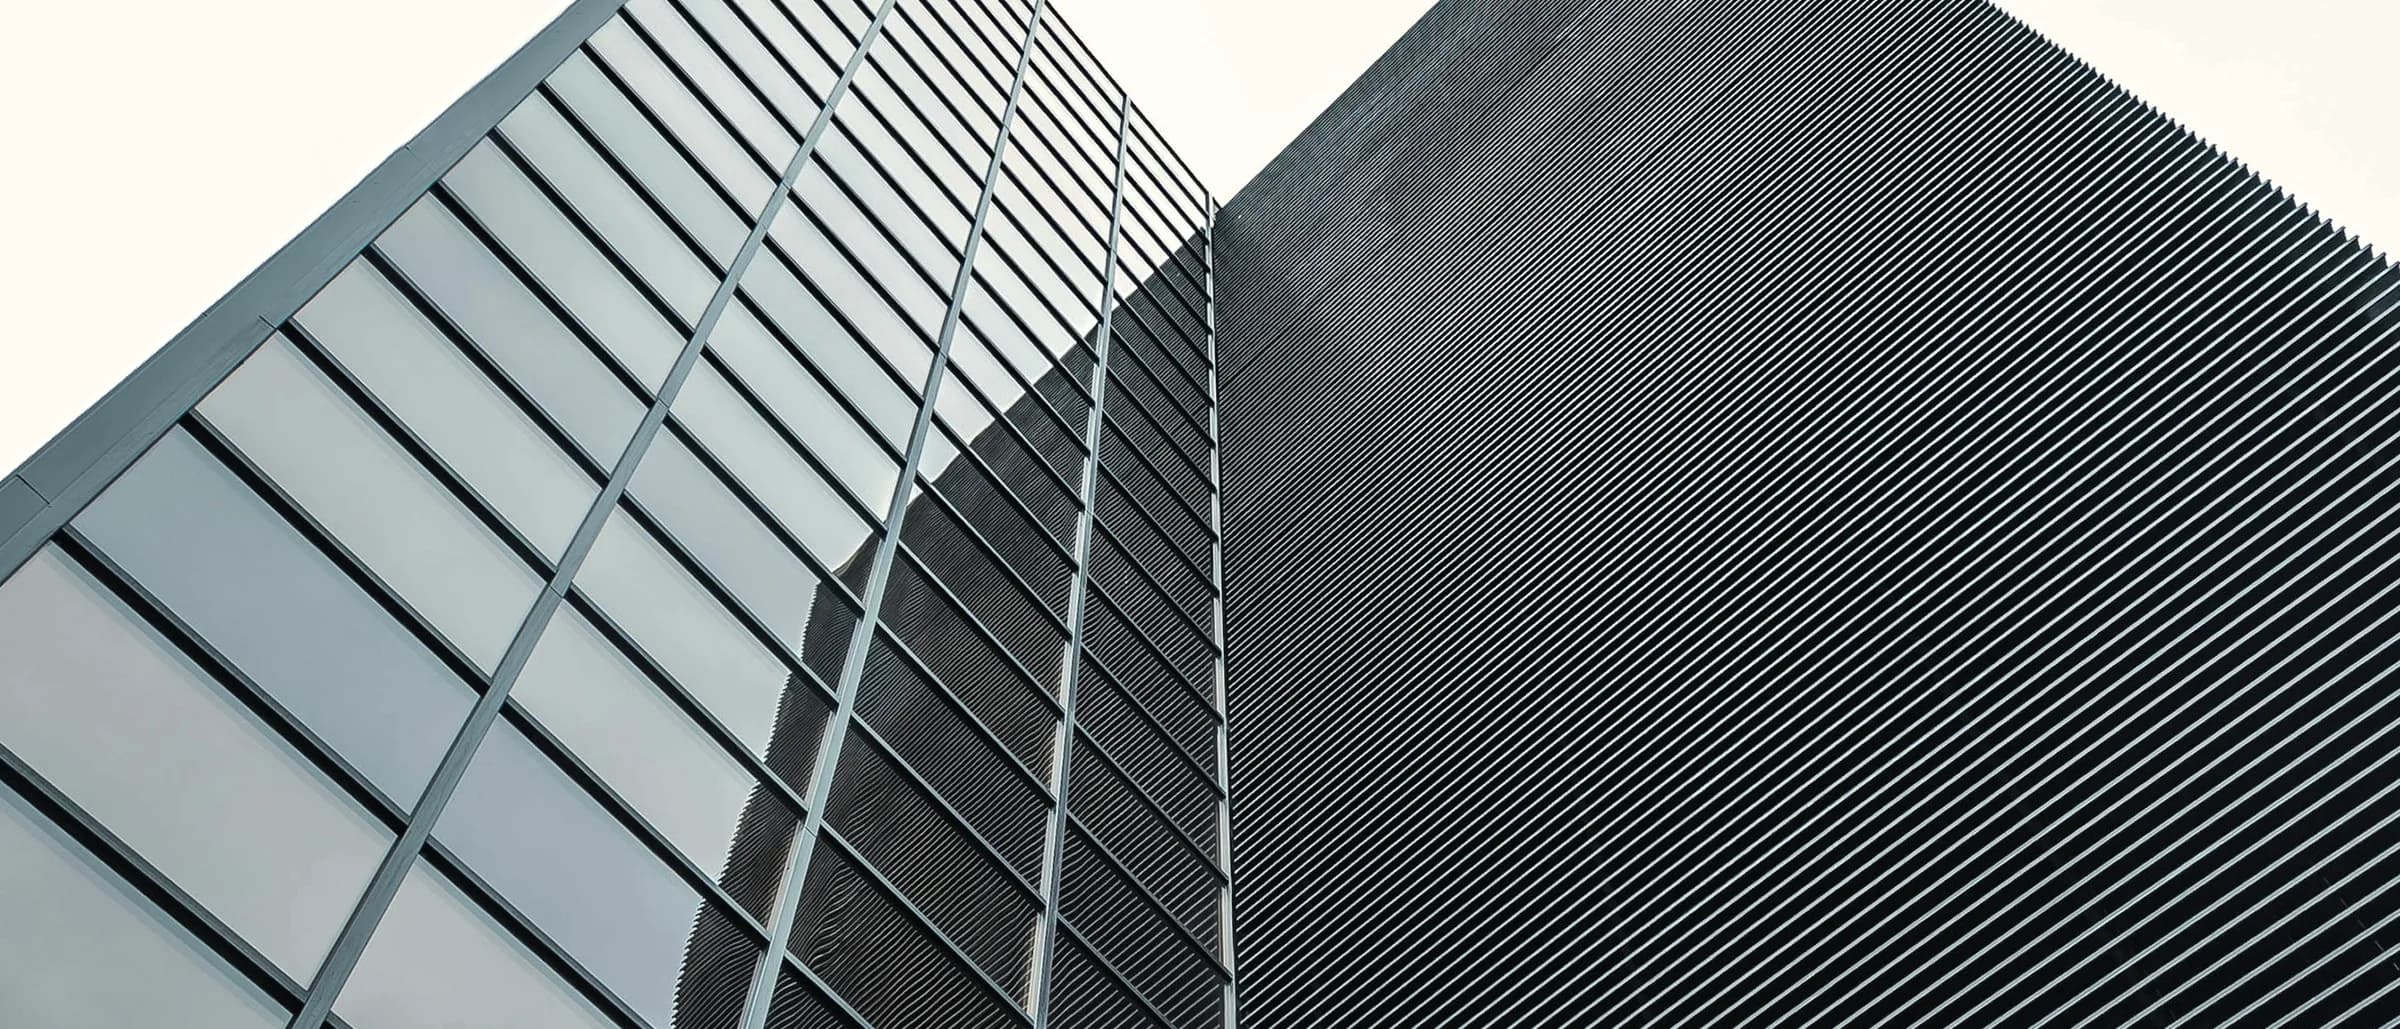
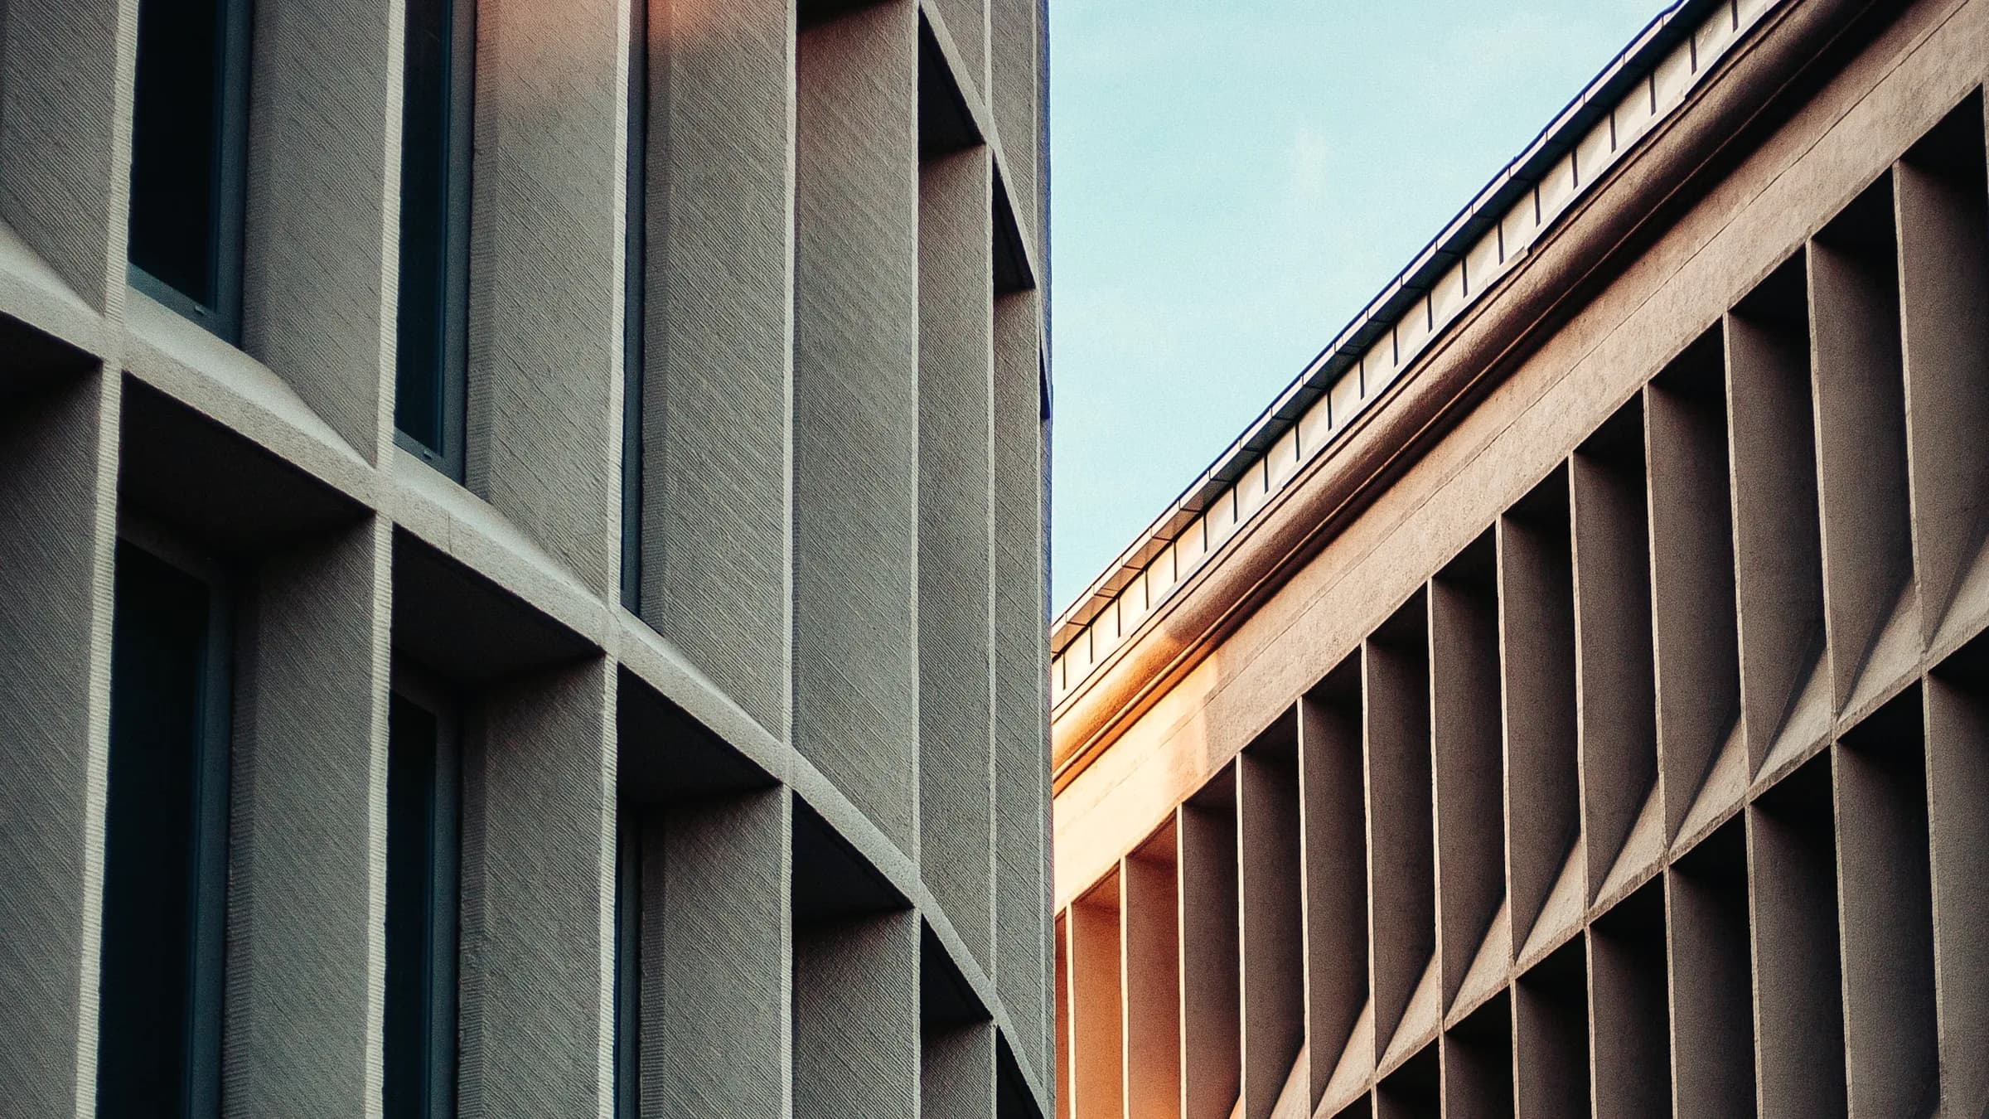
Every elevation of this building gets a different facade, because every elevation gets different light. The fins are the same section throughout, but their spacing and their angle change face by face — close and steeply raked to the south, open and near-flat to the north. From the street it reads as one texture that shifts as you walk around it.
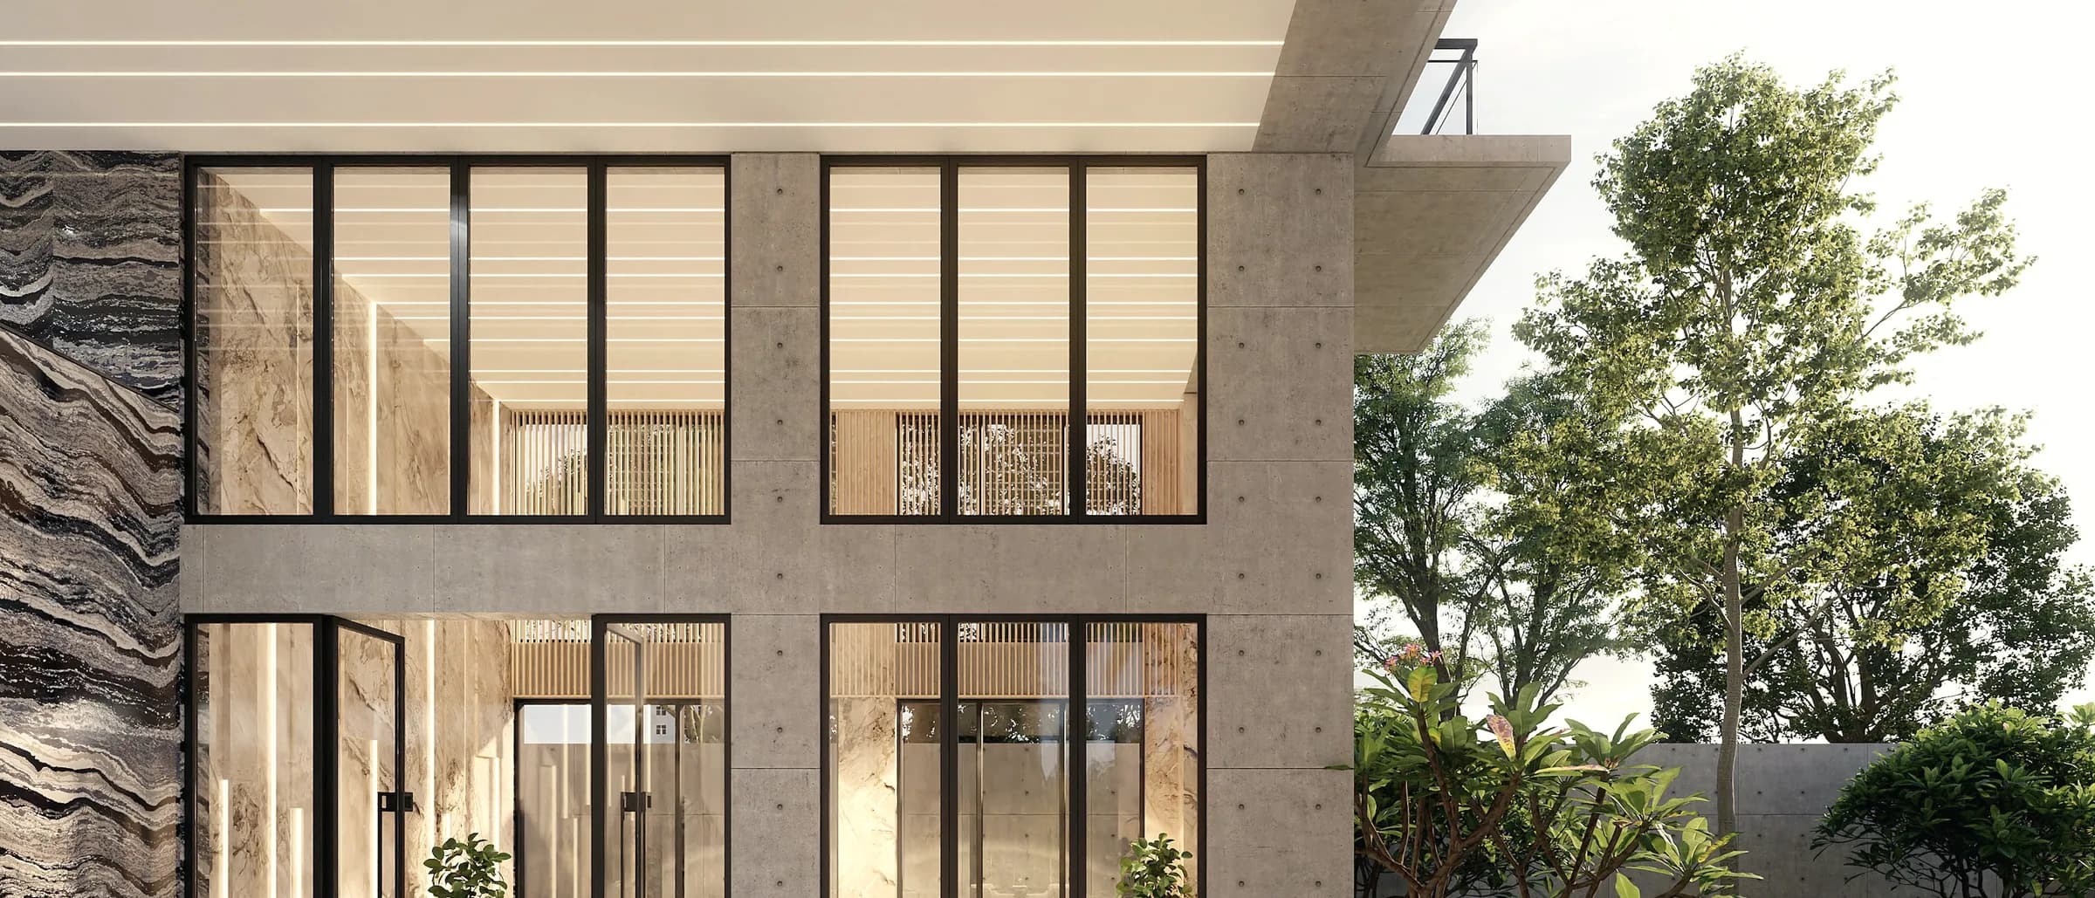
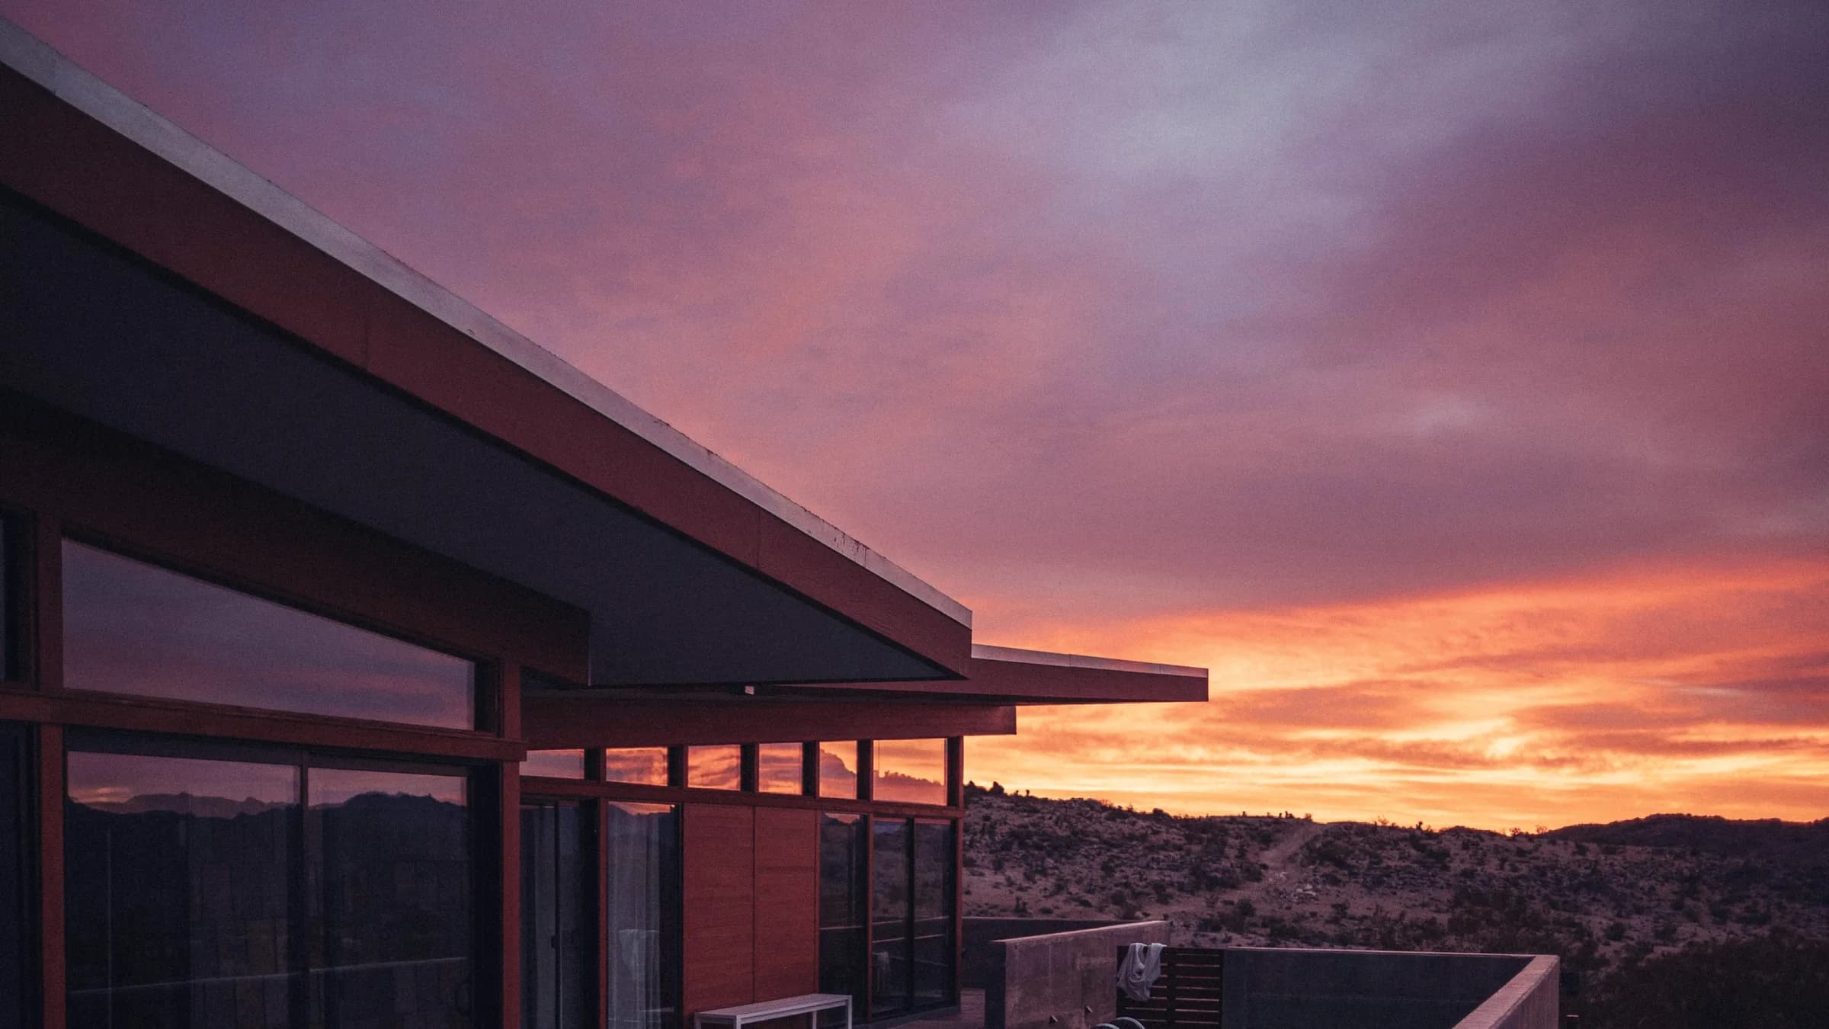
A single house on a falling site, built as three stacked plates that step back from the street as they rise.
Nine houses set inside the brick walls of an eighteenth-century kitchen garden, none rising above the parapet.
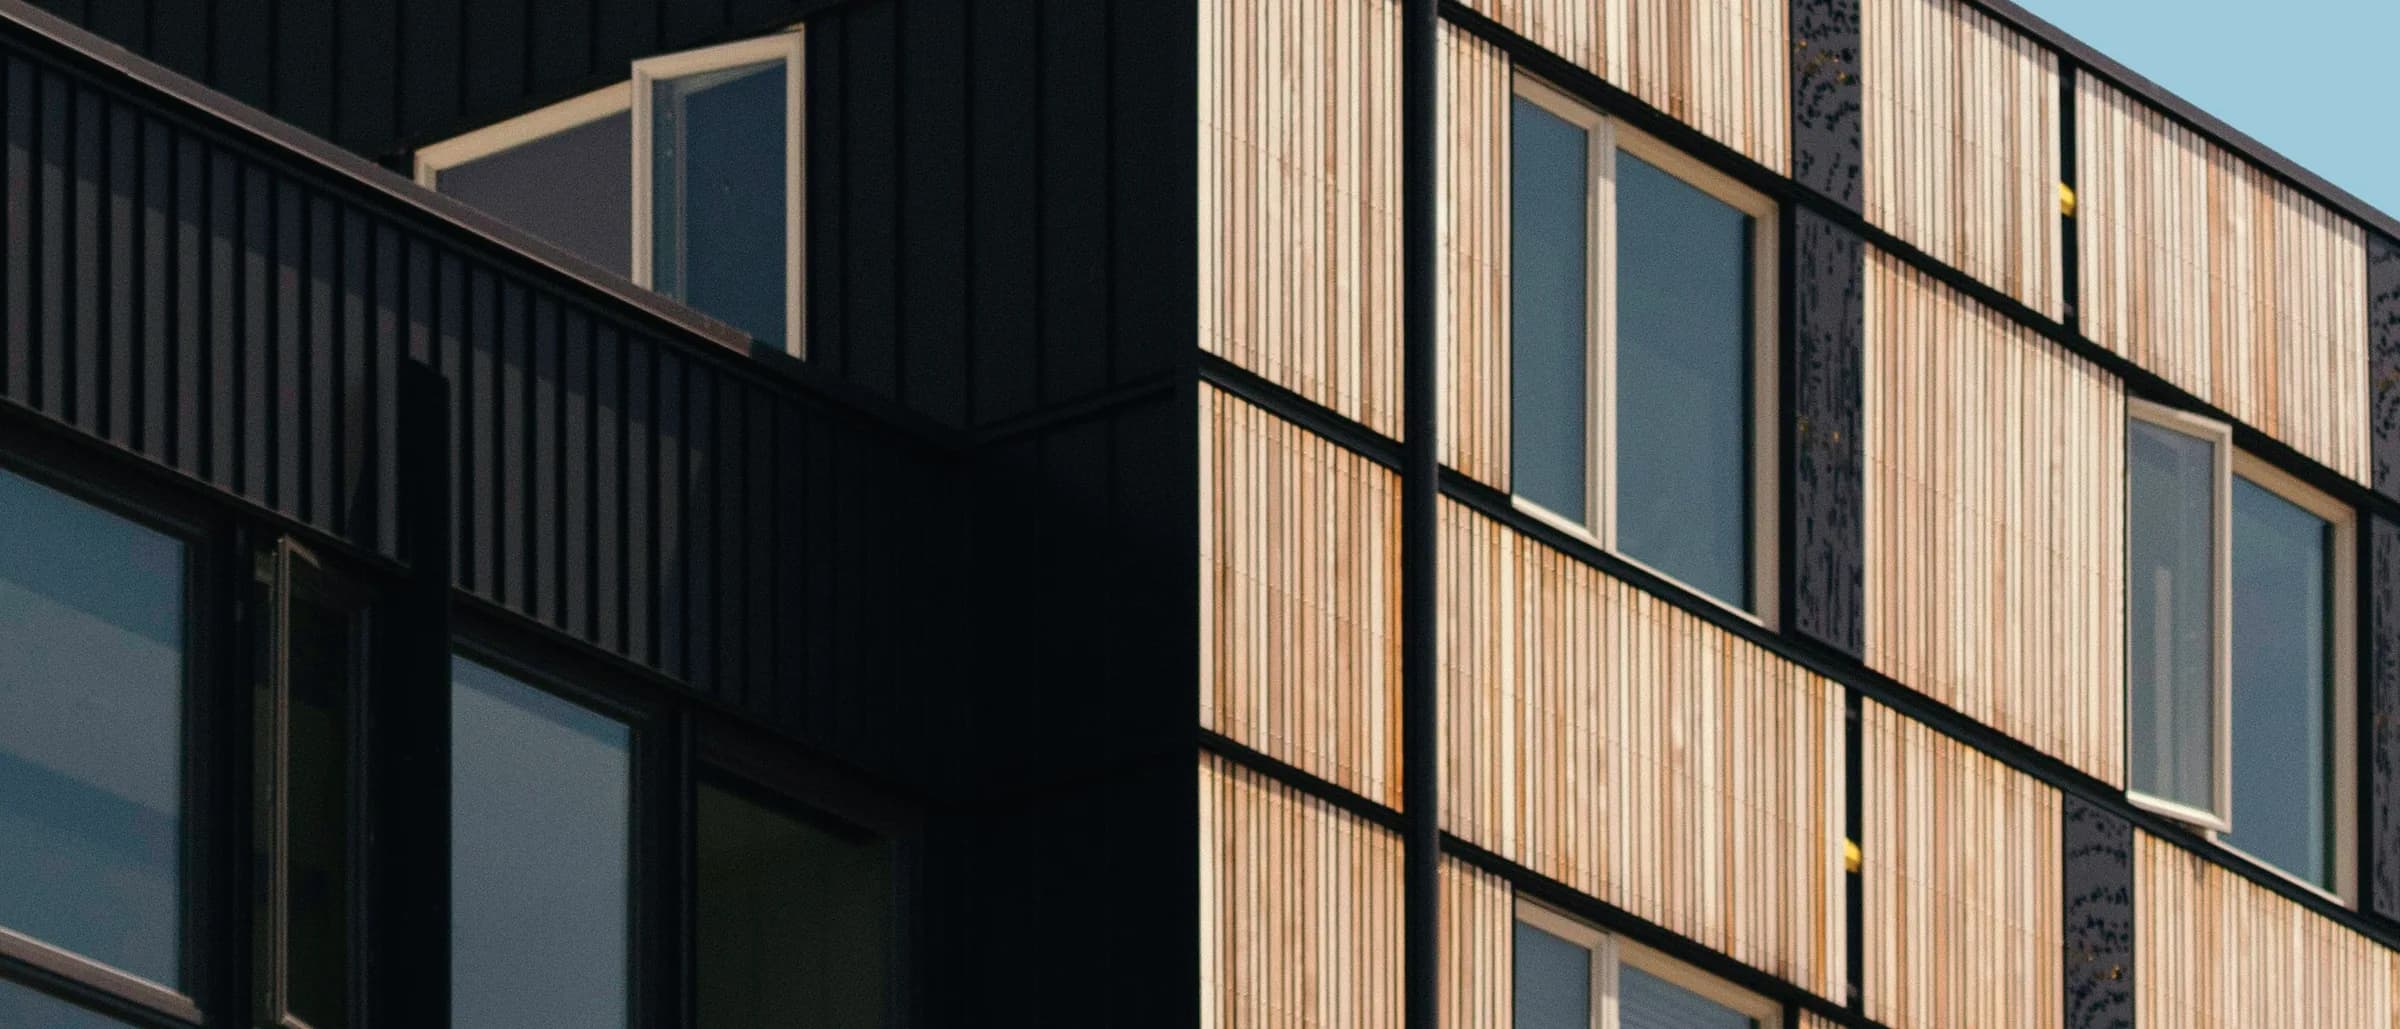
Forty-two apartments in precast concrete, planned across the depth of the block so every home takes light from two sides.

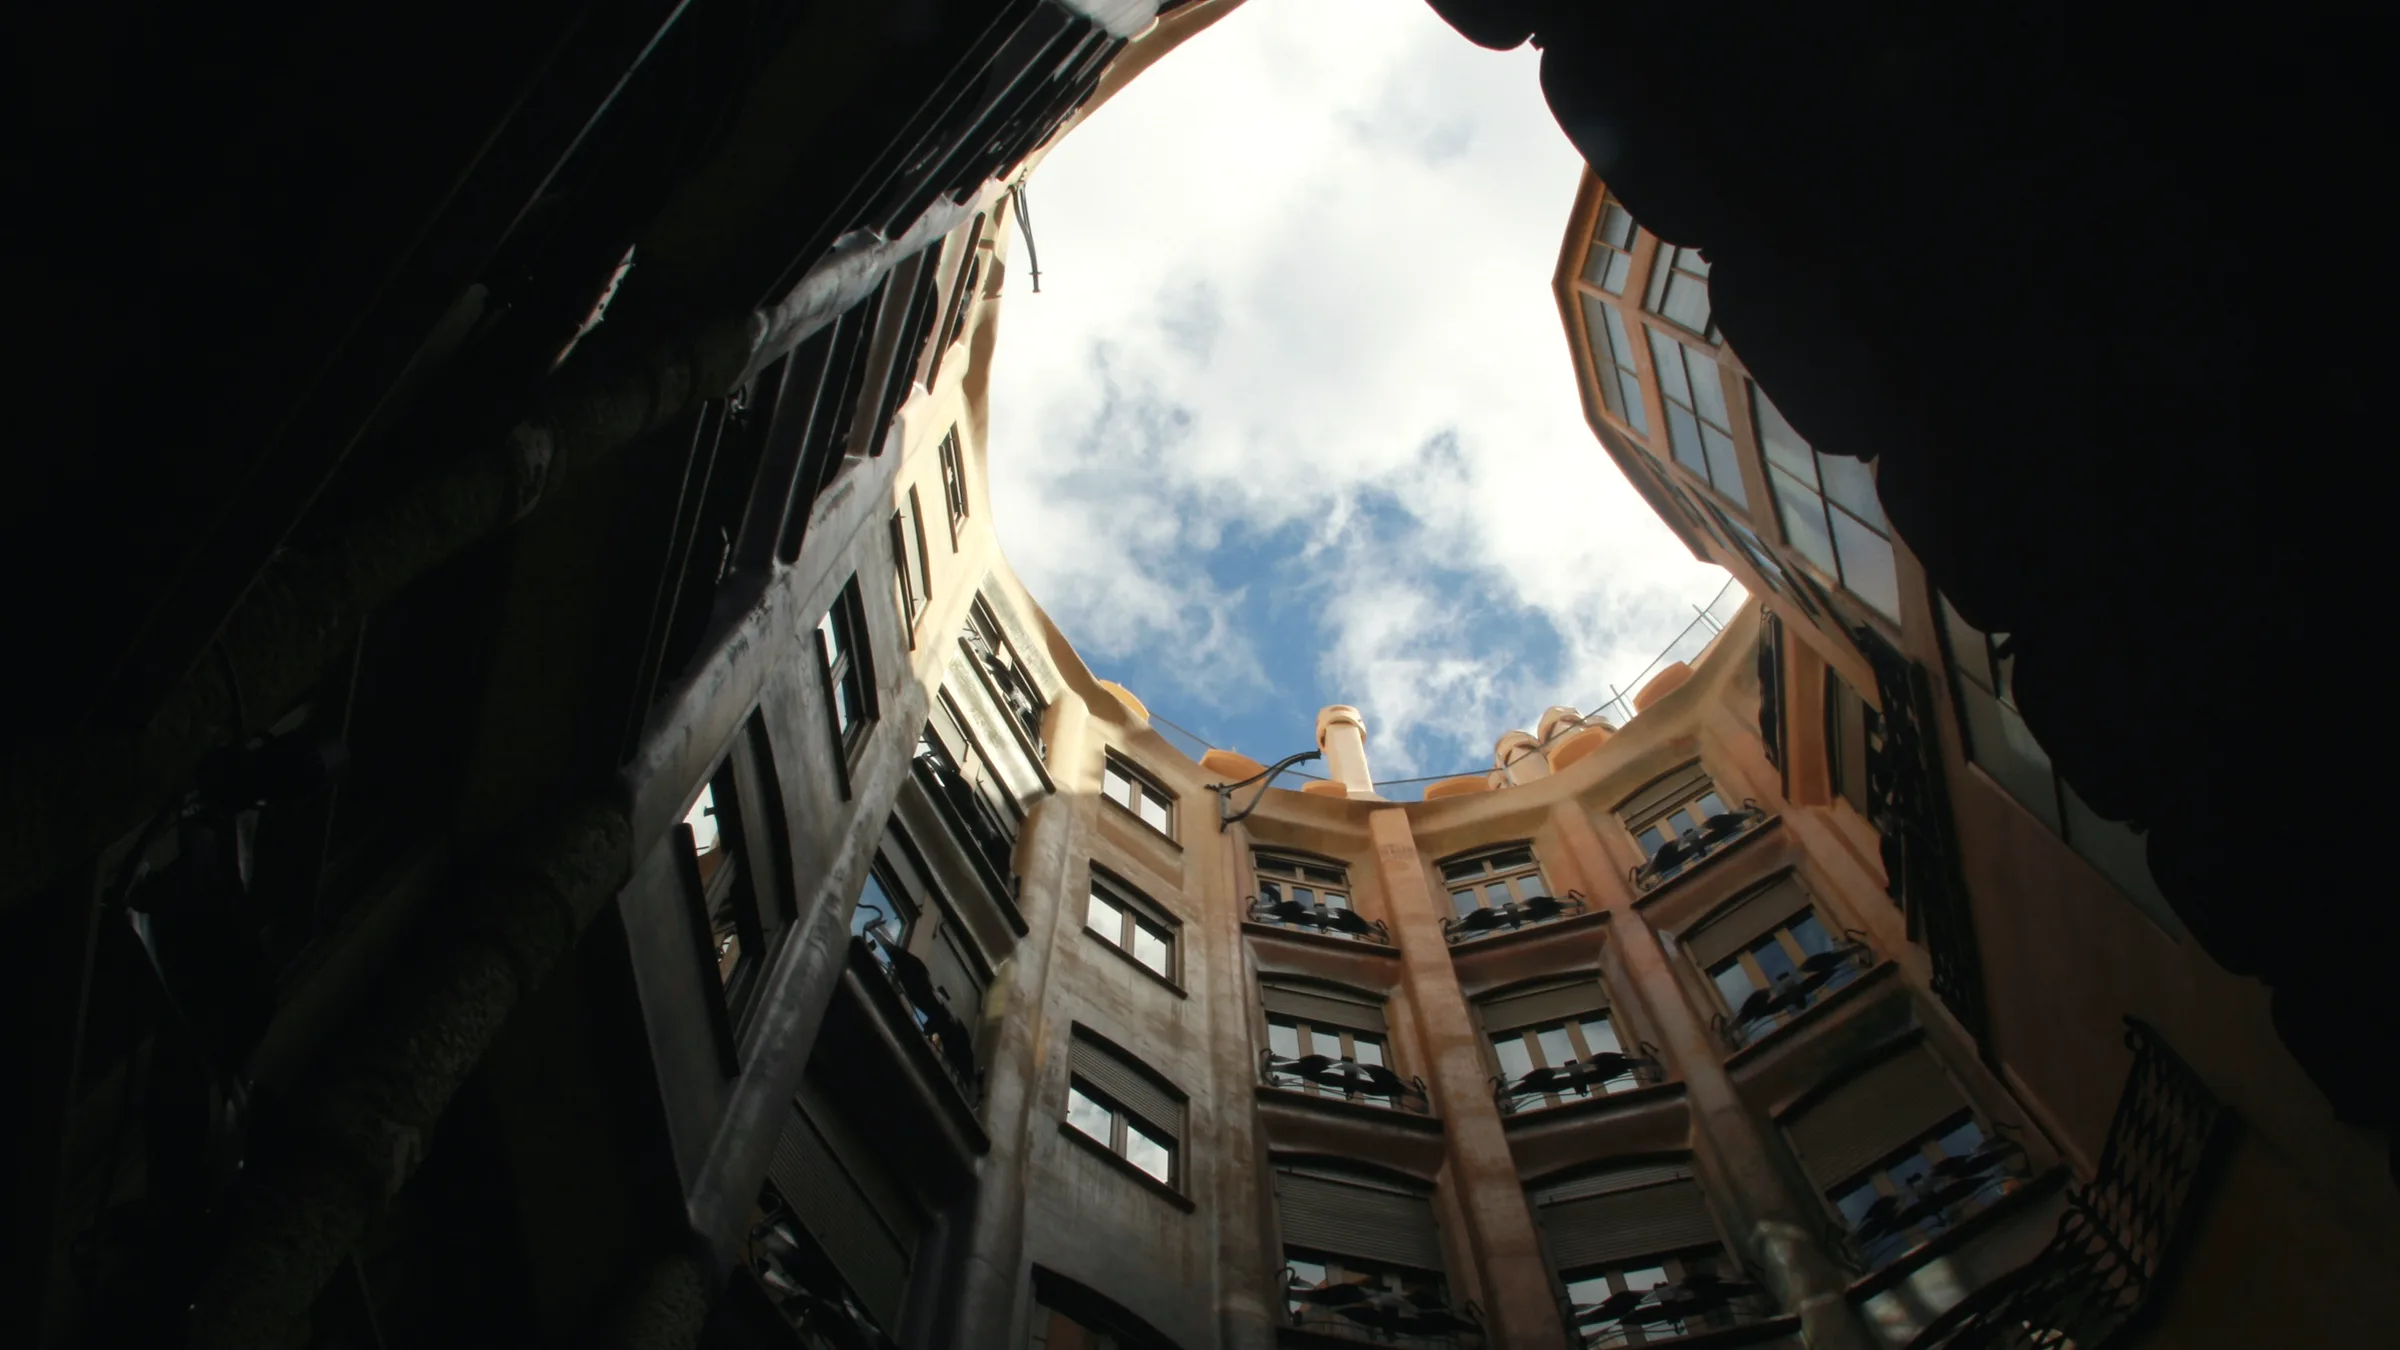
Eighteen apartments arranged around a top-lit shaft that carries daylight seven floors down to the entrance.
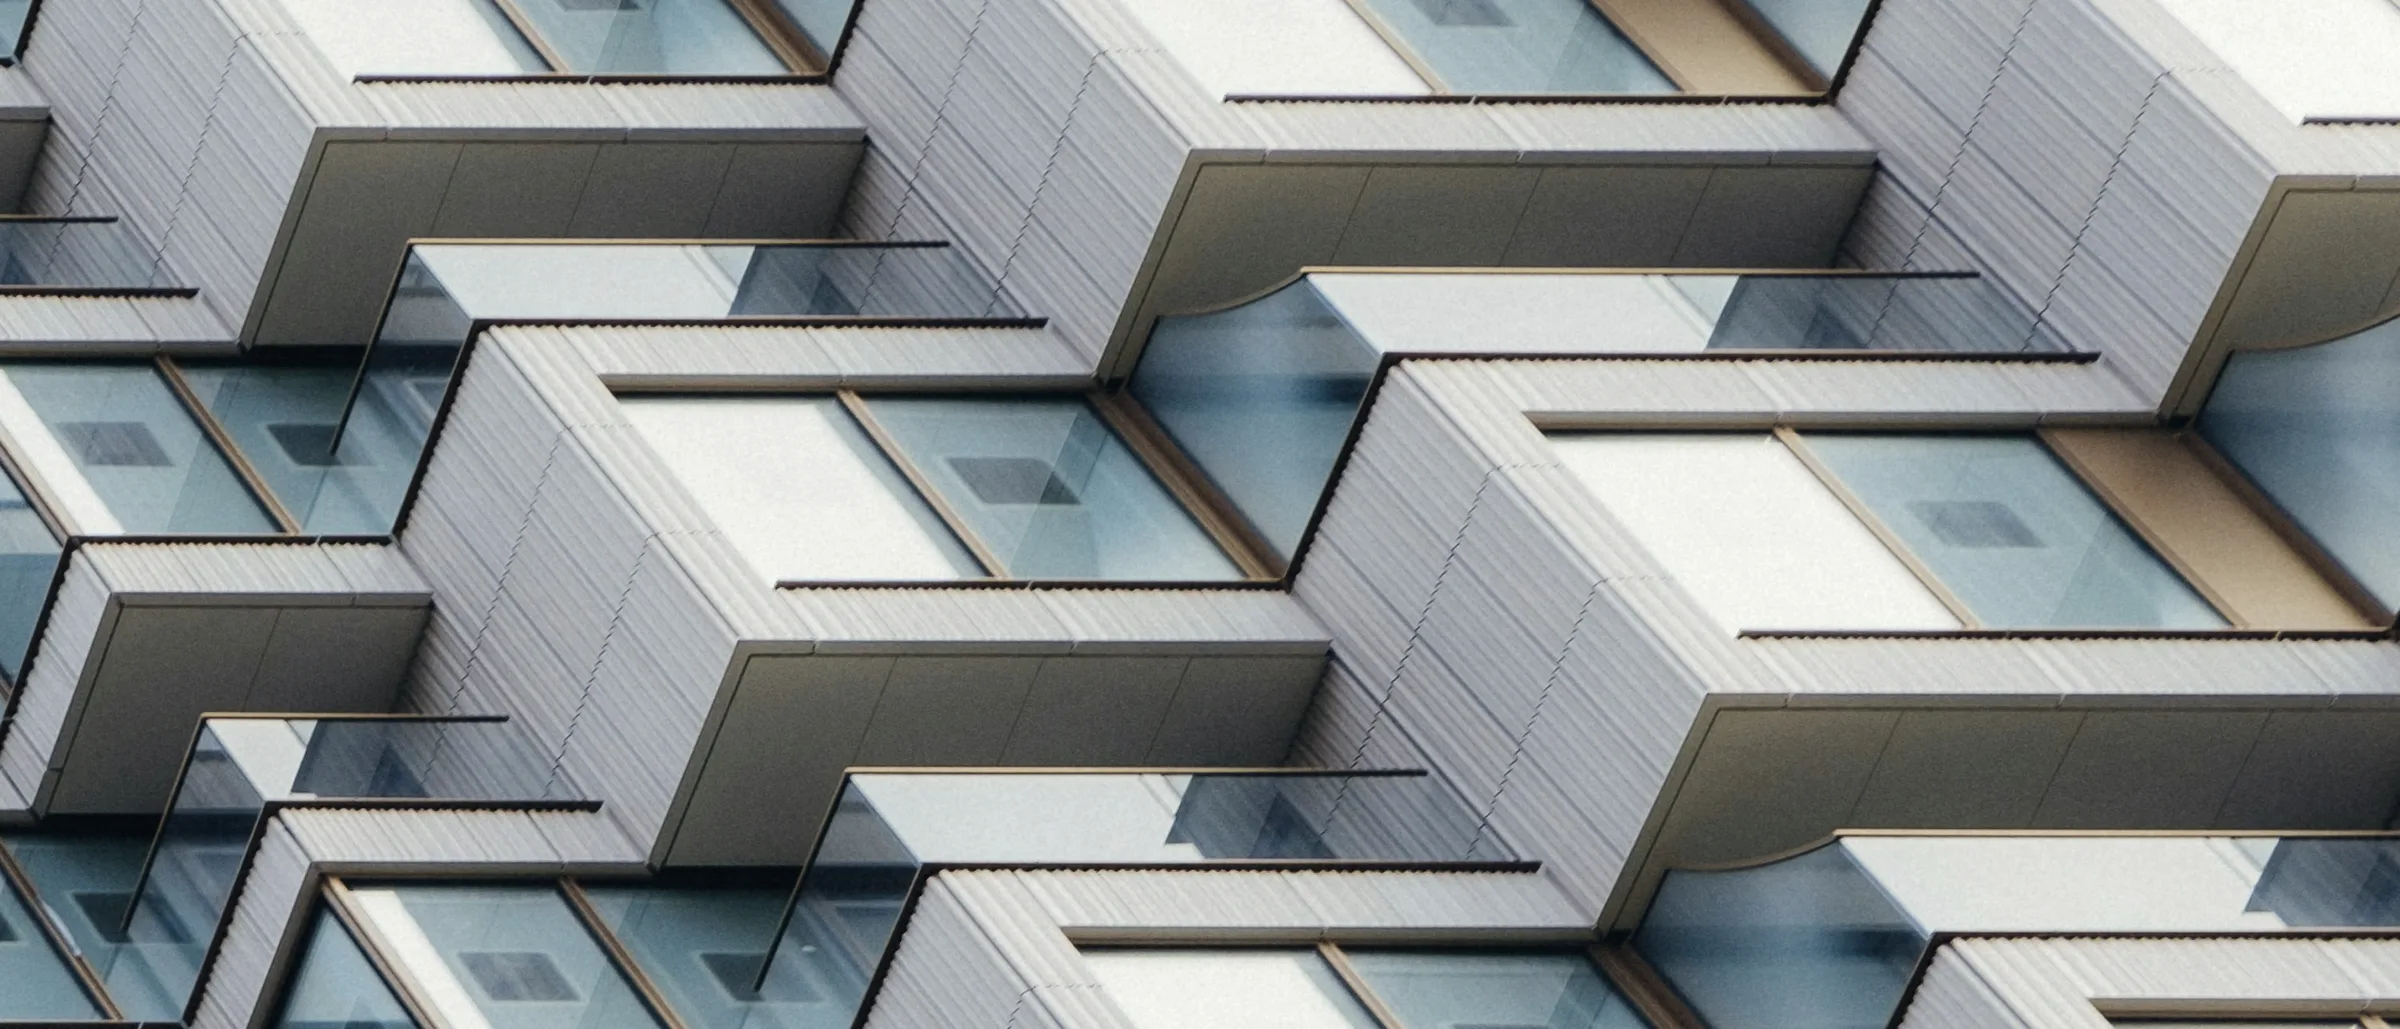
Twenty-six apartments behind a folded metal facade, currently topping out beside the goods yard.
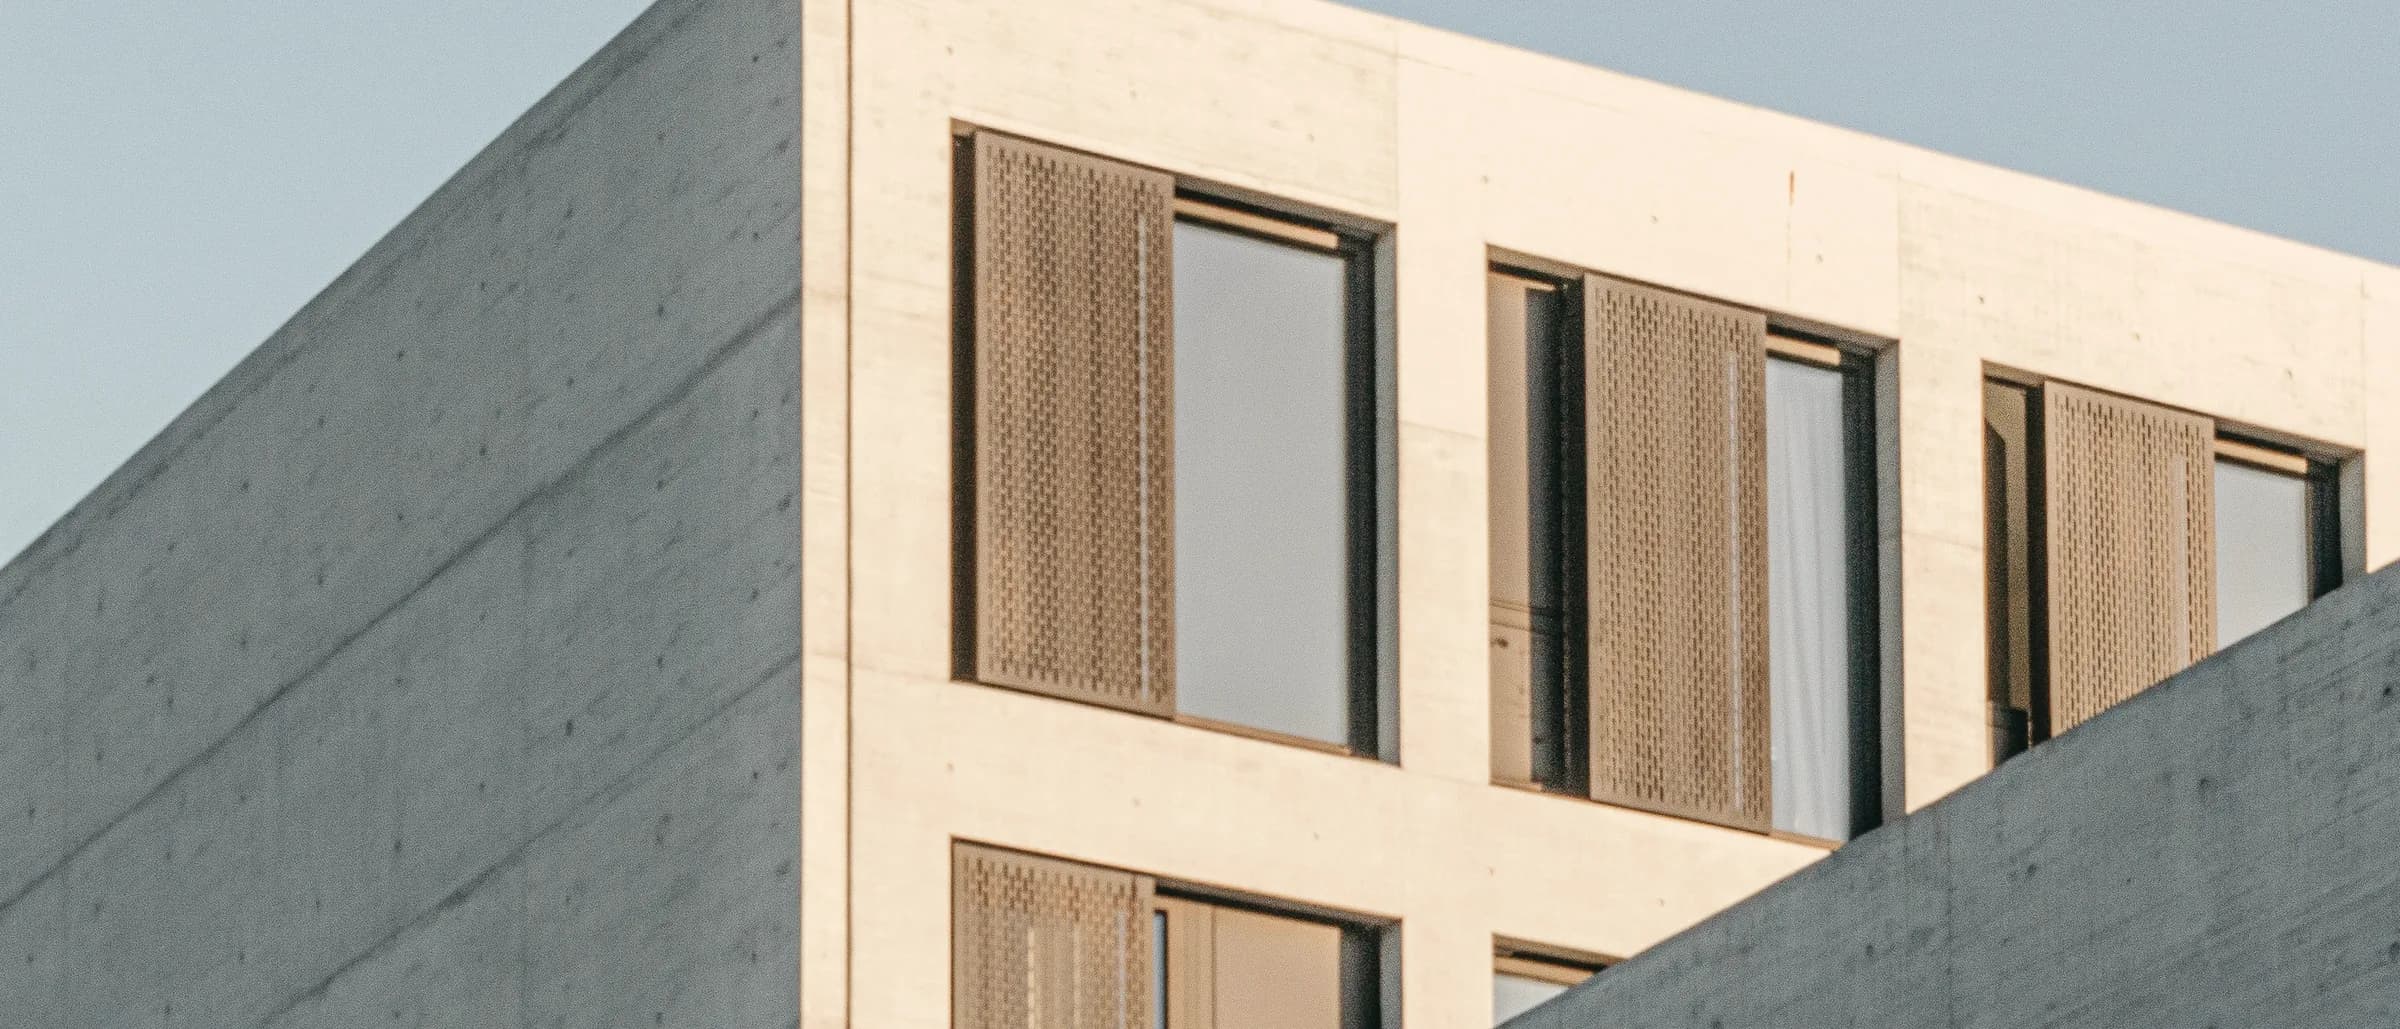
Eighty-four thousand square feet of workplace on an exposed frame, with floor plates clear of columns for eighteen metres.
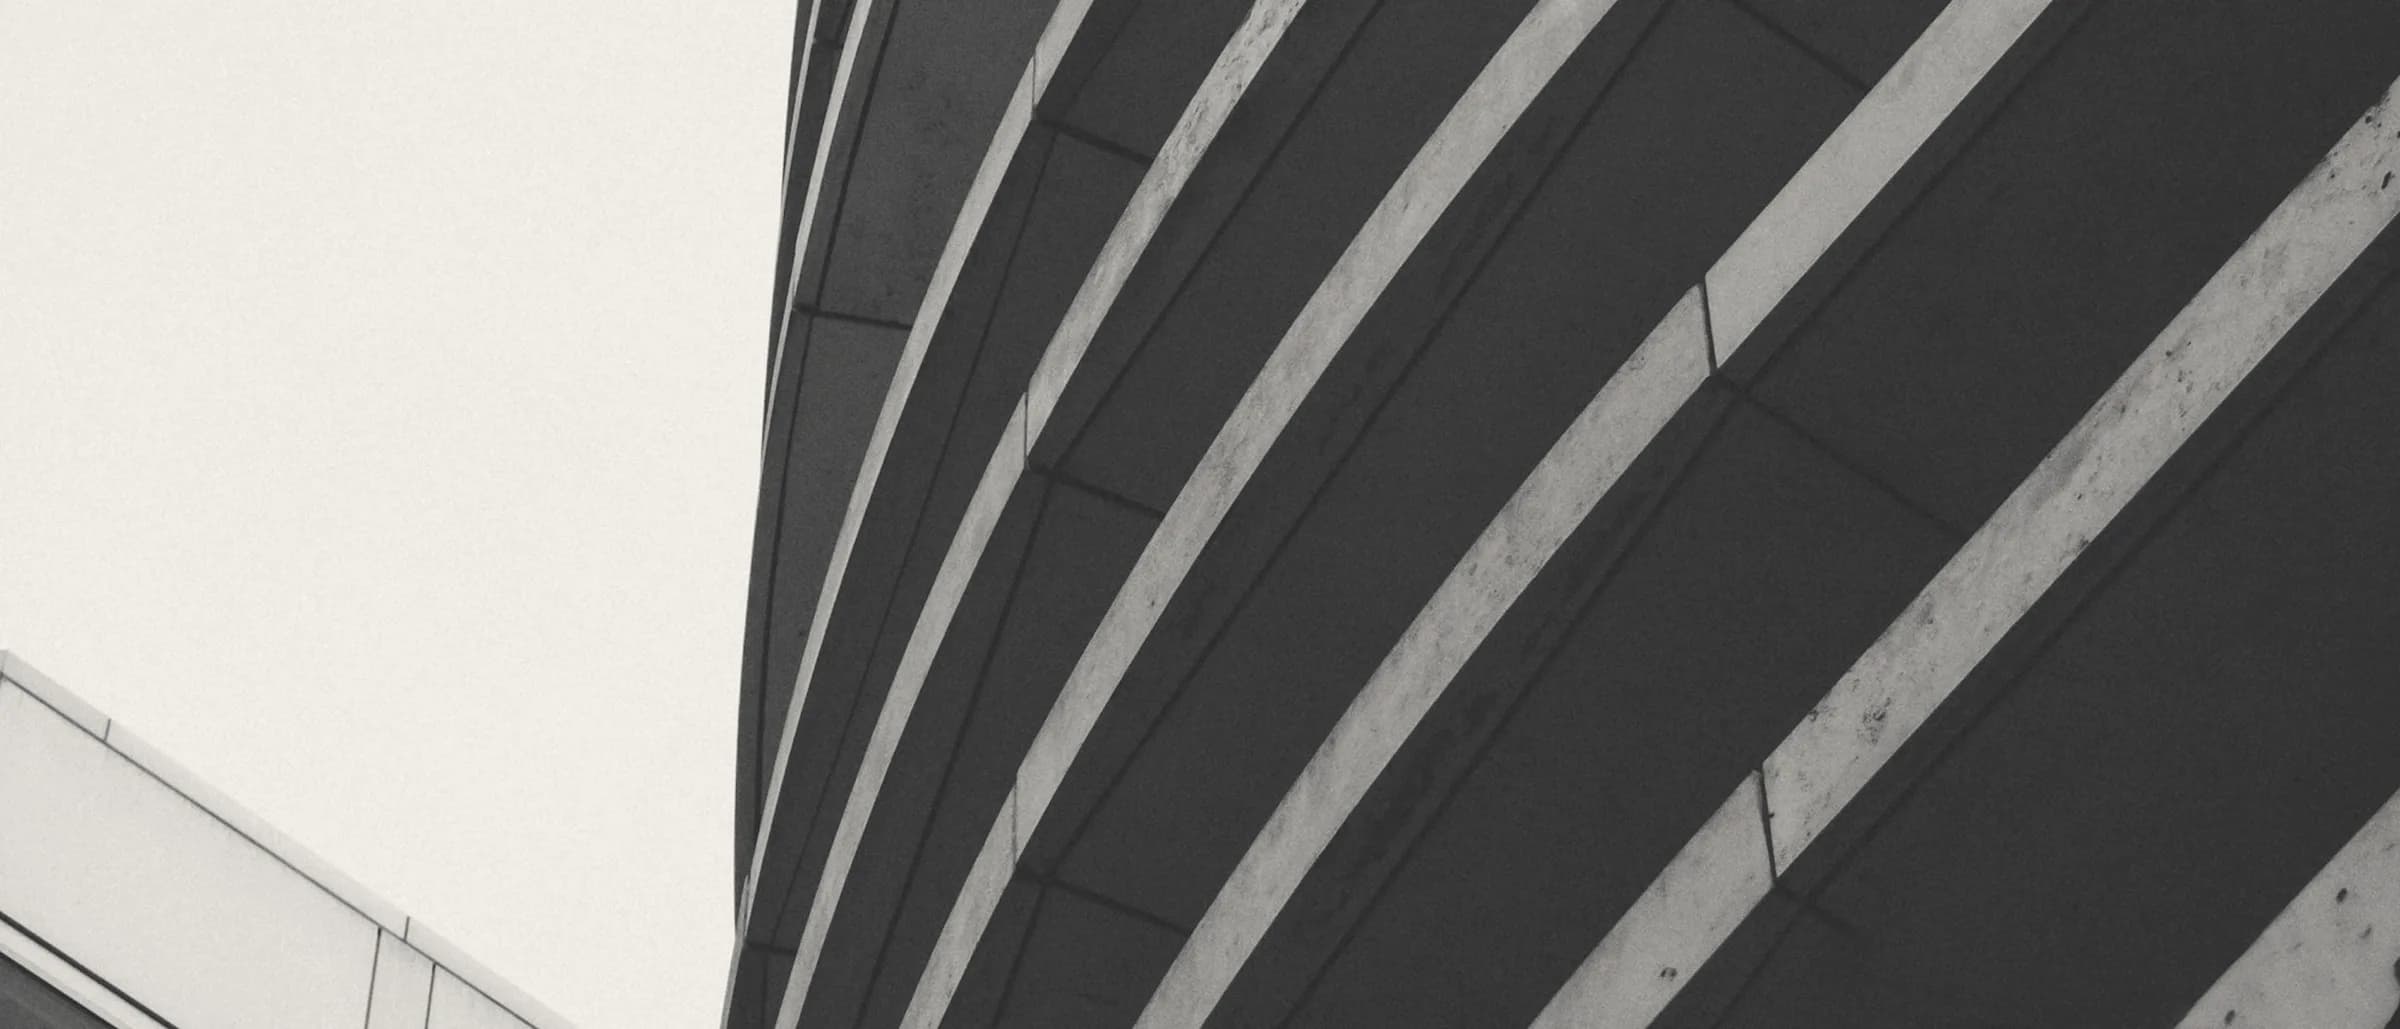
A twelve-storey office building with a vertical fin facade tuned to the sun path on each elevation.
A four-storey workplace over ground floor retail, planned around a courtyard that is open to the street.
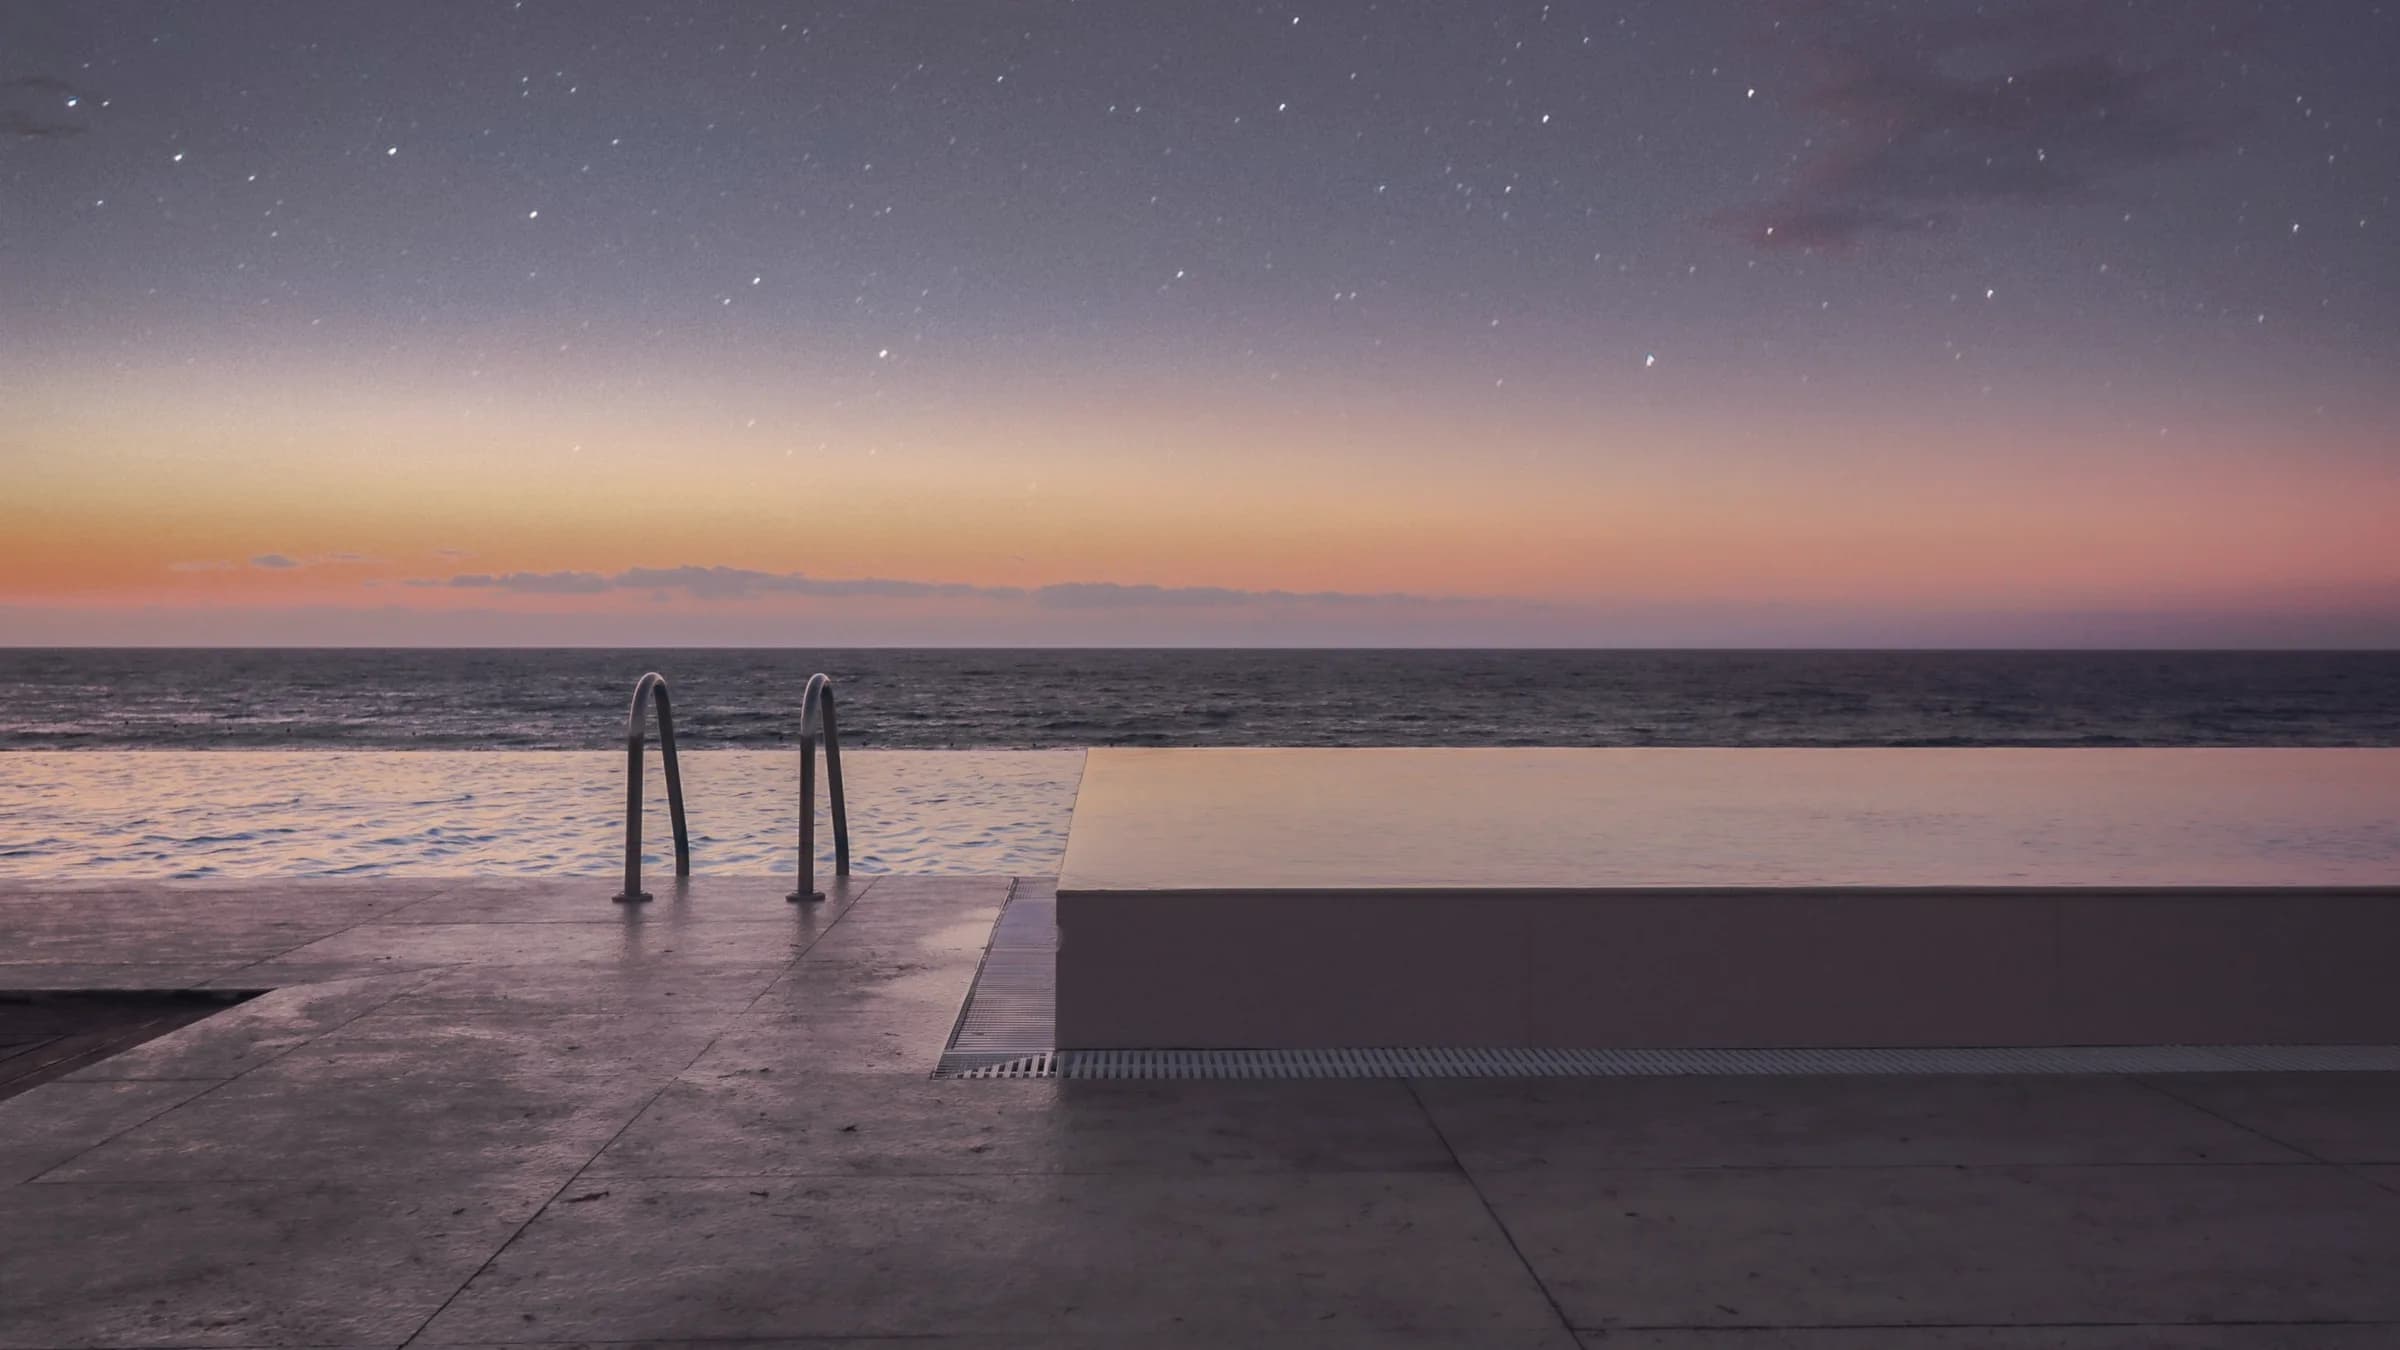
Sixty-seven acres of railway land, rebuilt over twenty years into the most tested piece of new city in Britain.
Four materials, and nothing applied to any of them.
Cast in situ against sawn boards and left as struck. There is no plaster over it and no paint on it.
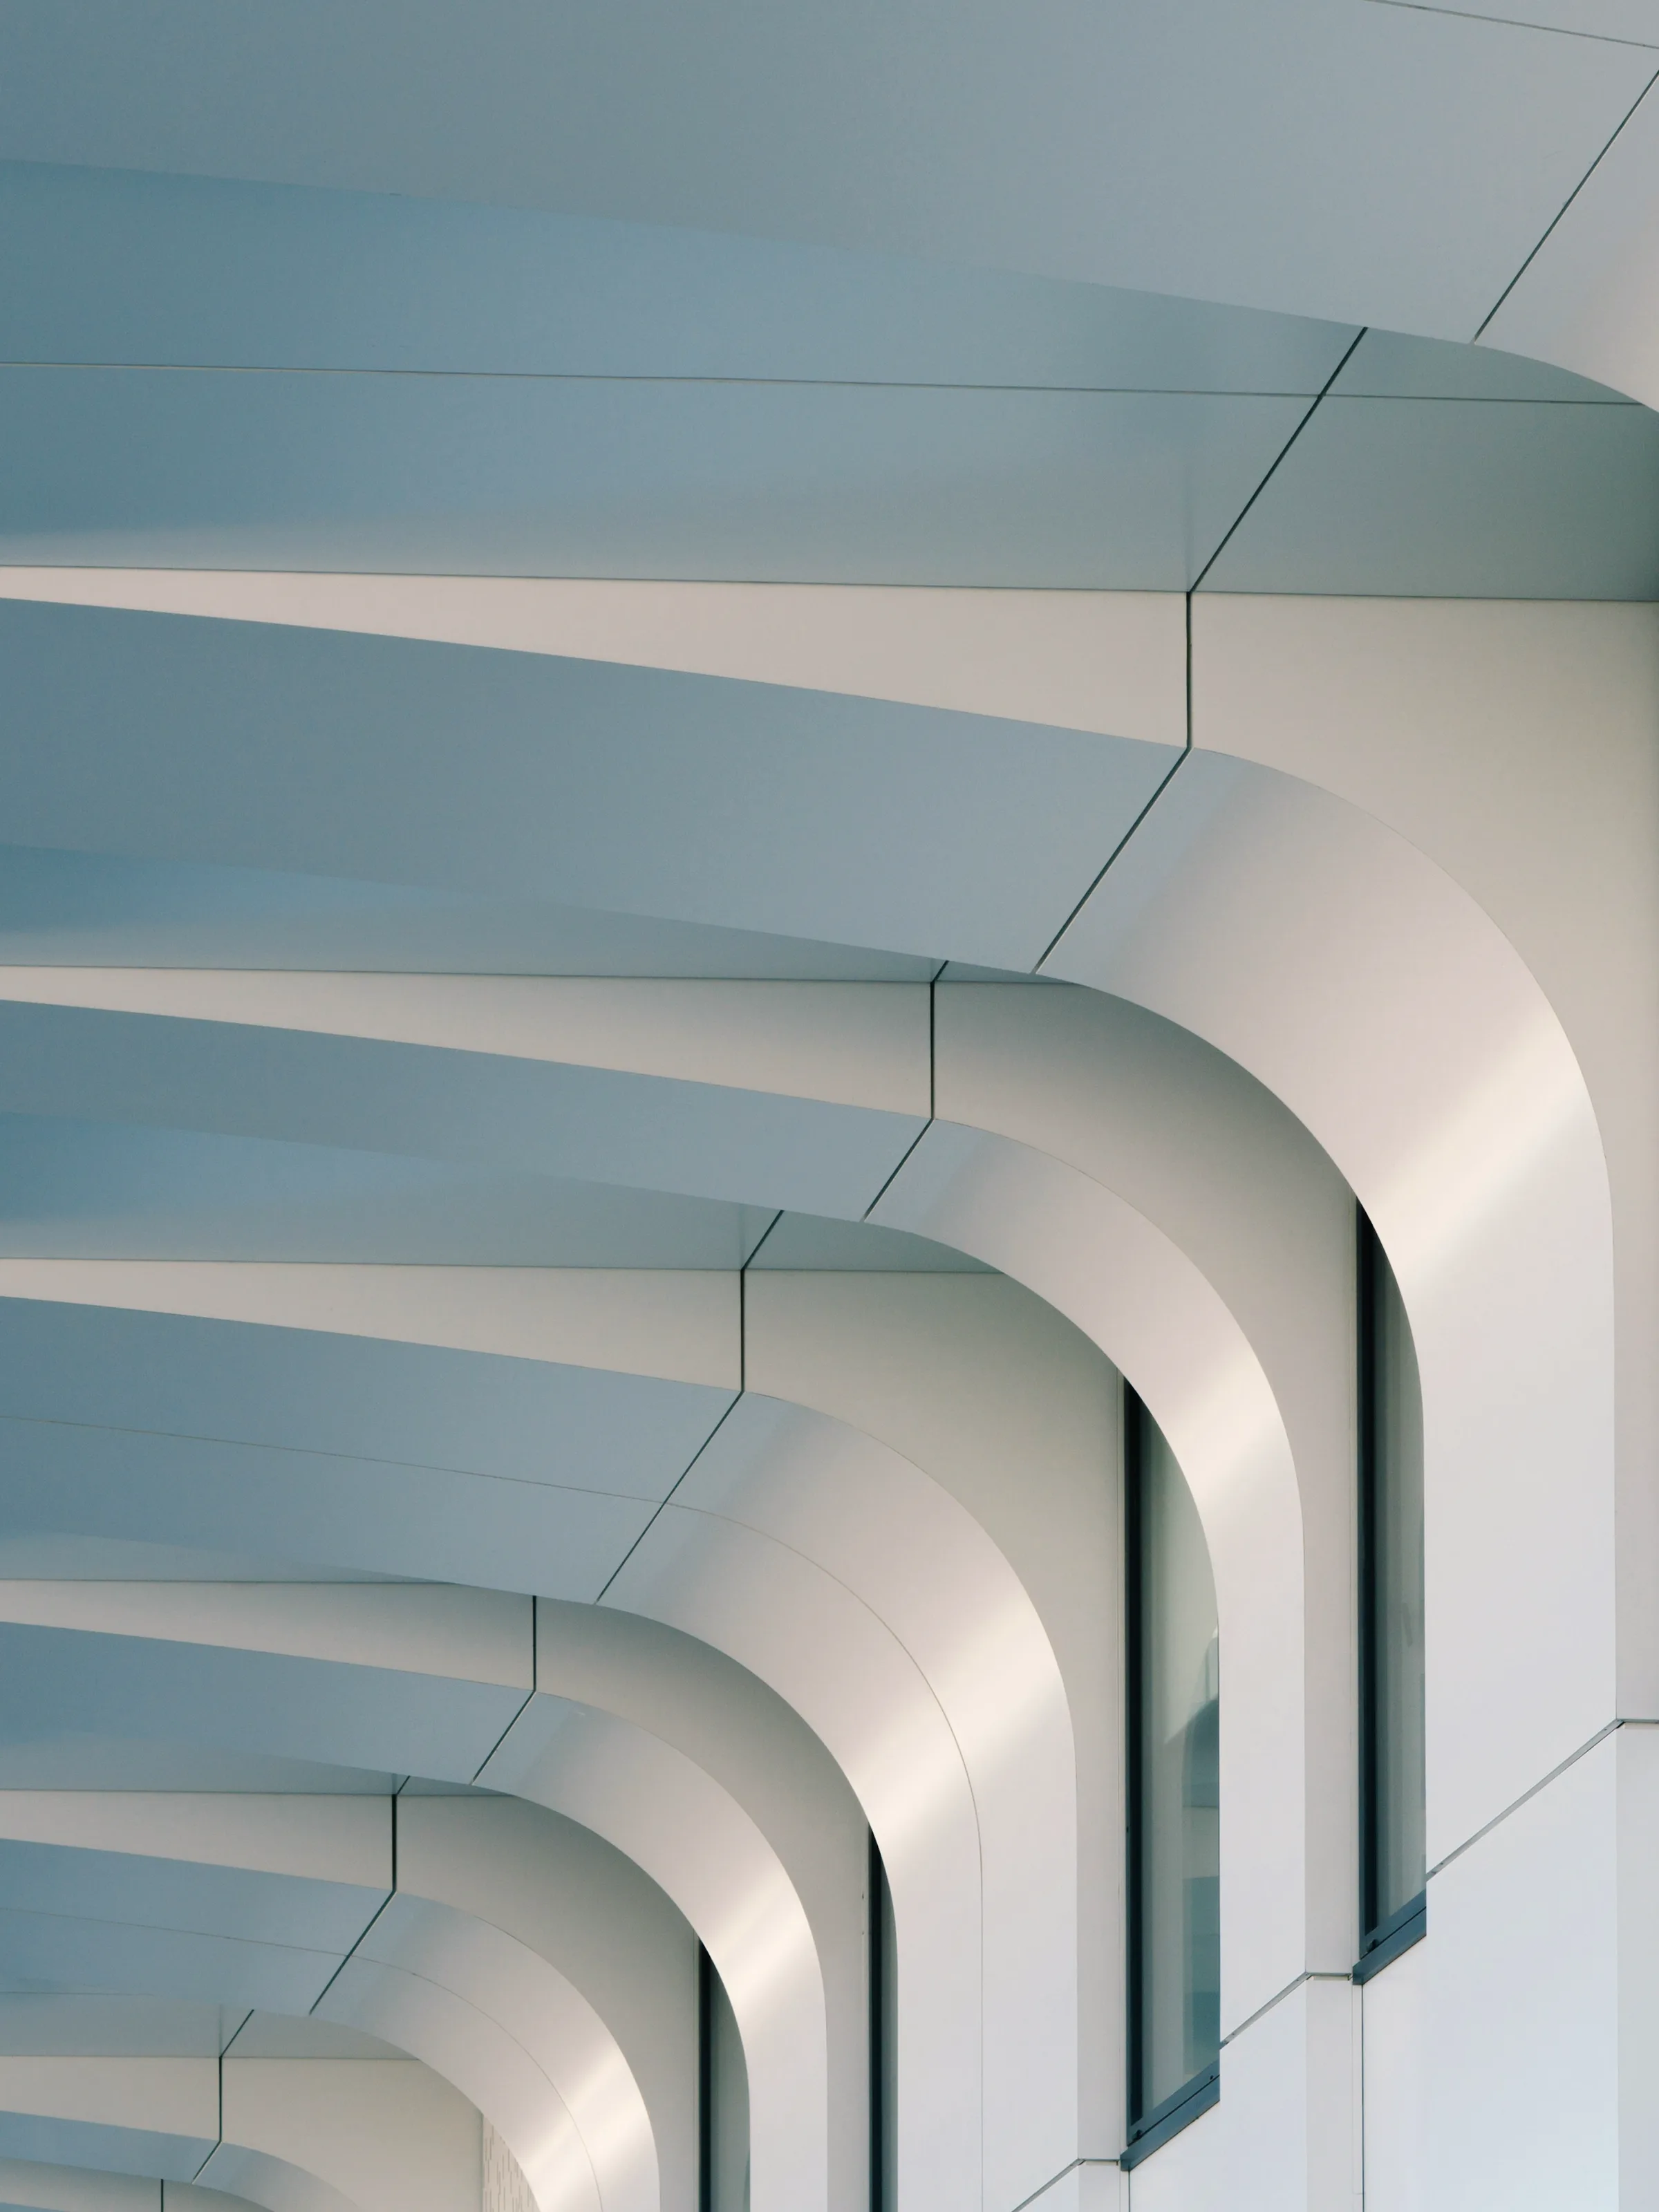
One extrusion, tuned by spacing and rake rather than by shape. It weathers to a flat grey and stops there.
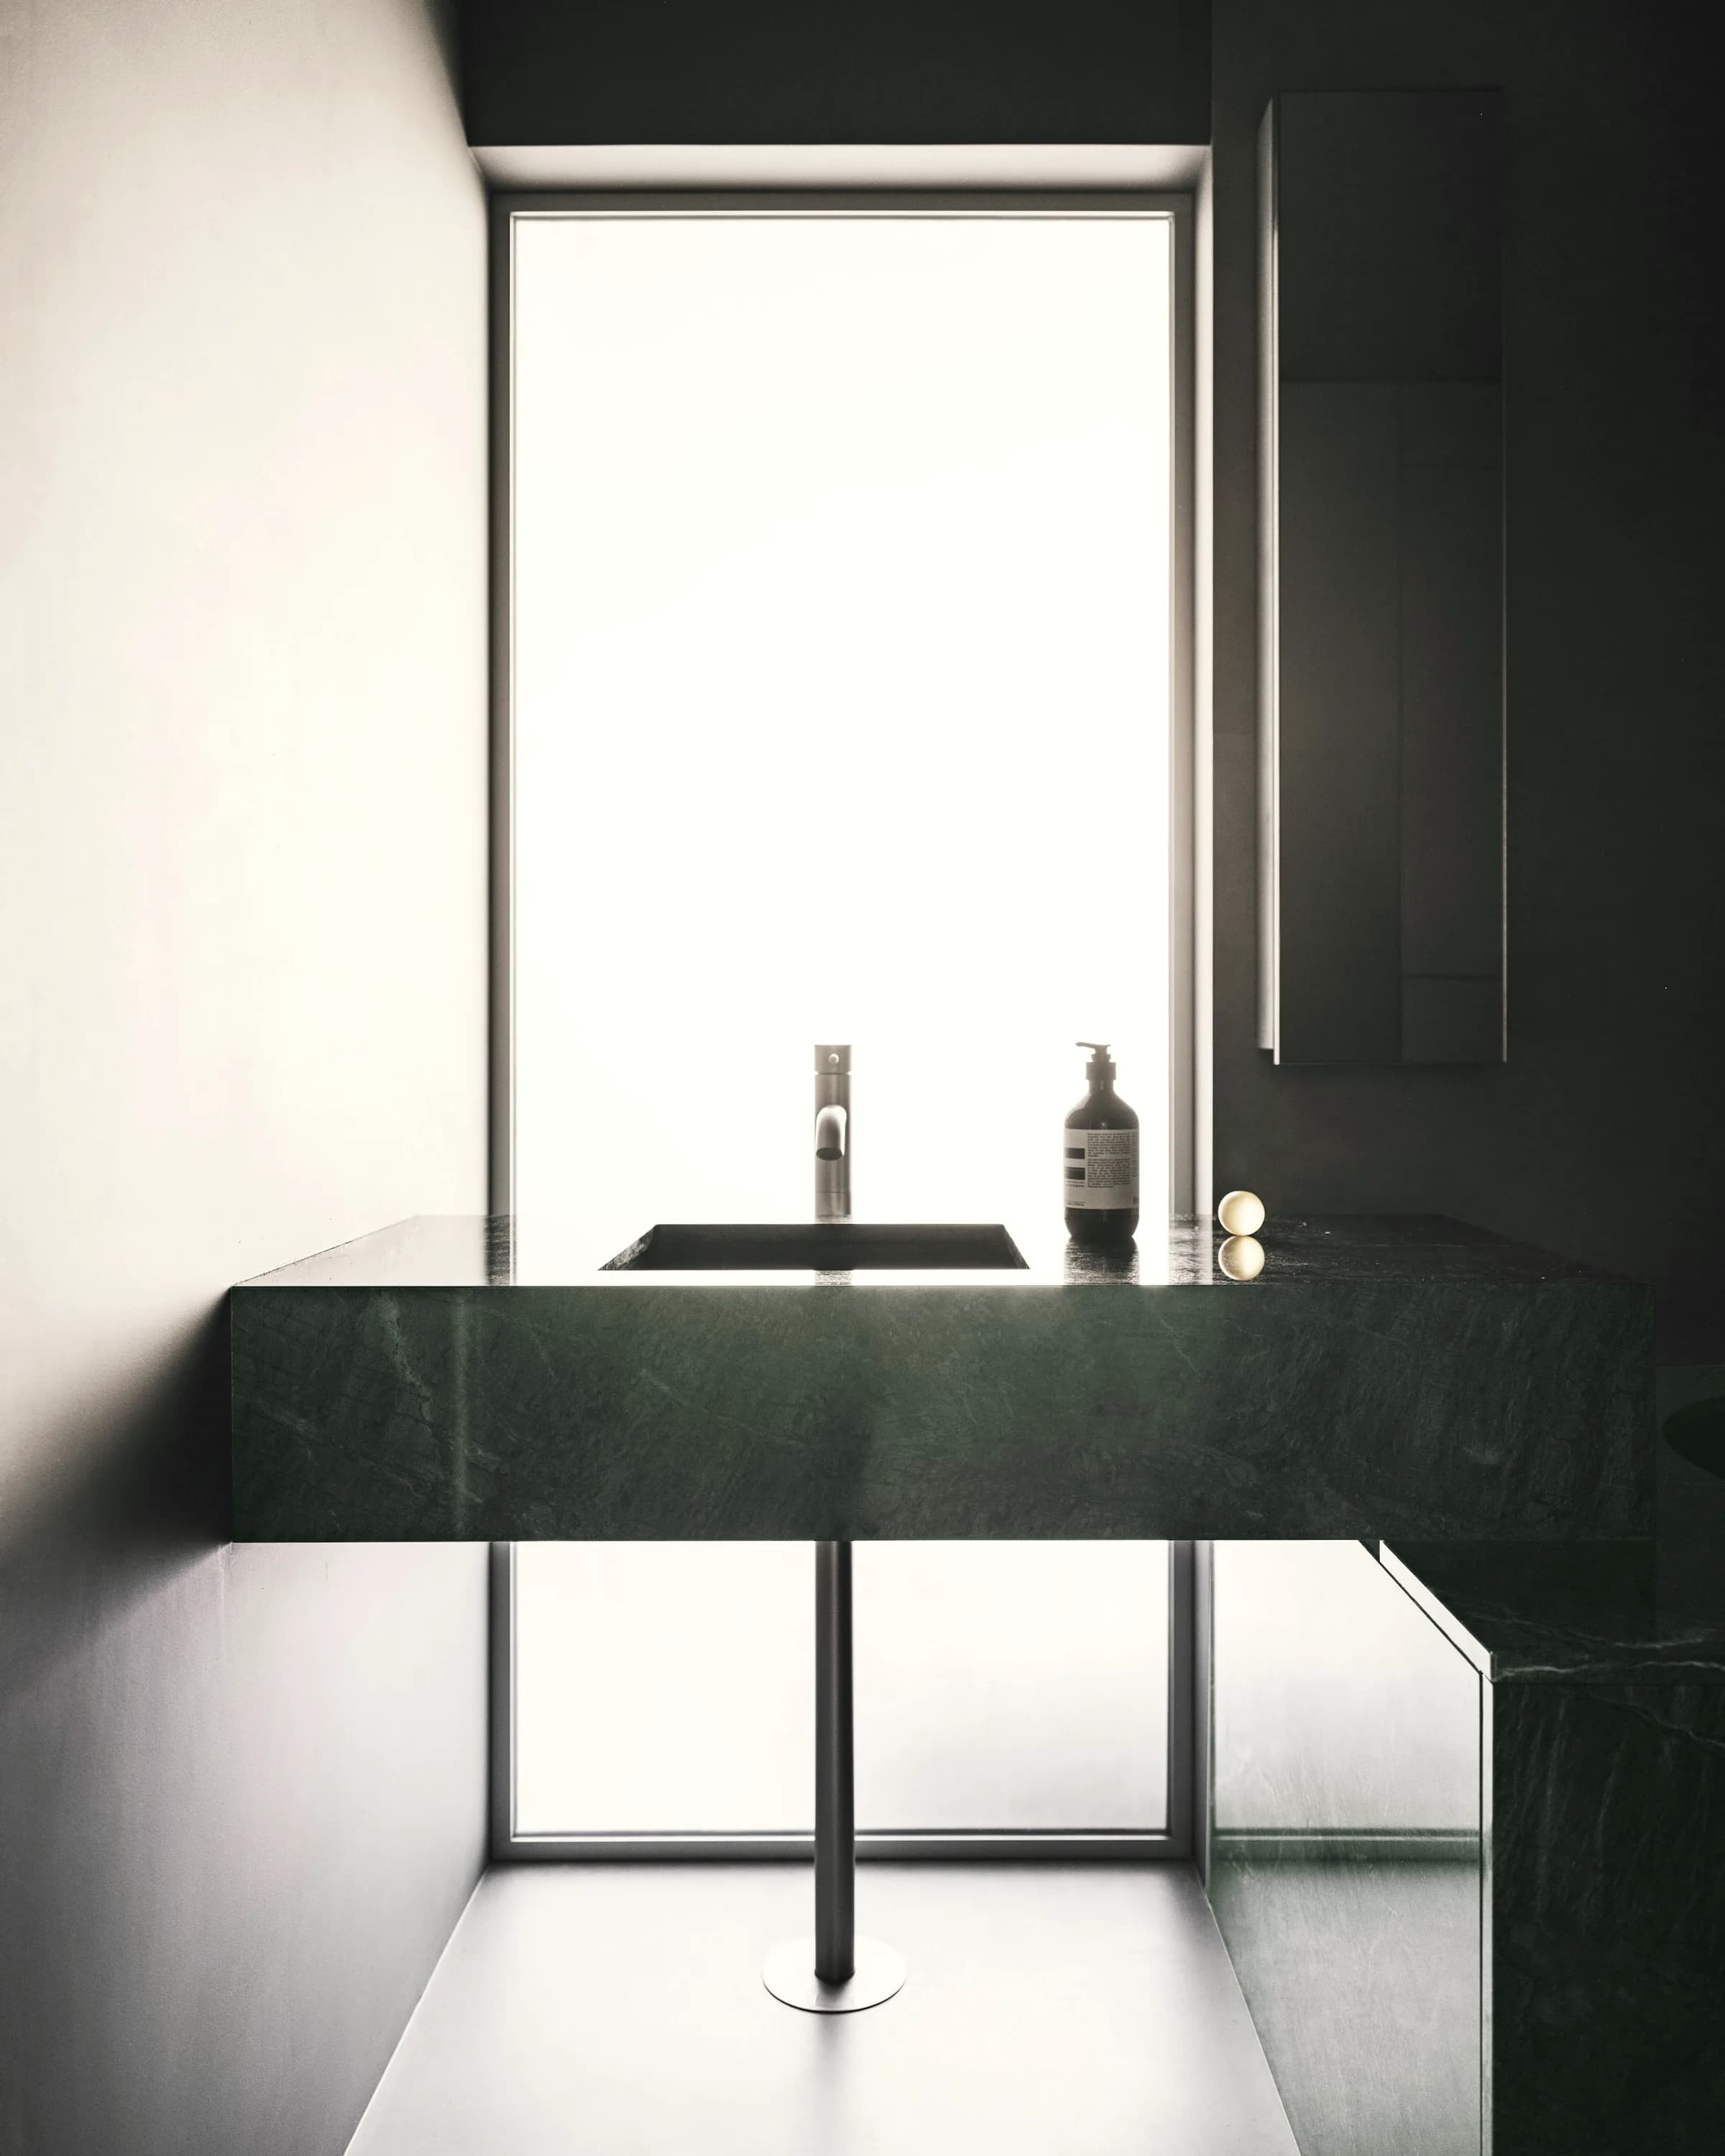
Cut across the bedding plane and honed, never polished. It takes the light rather than throwing it back.
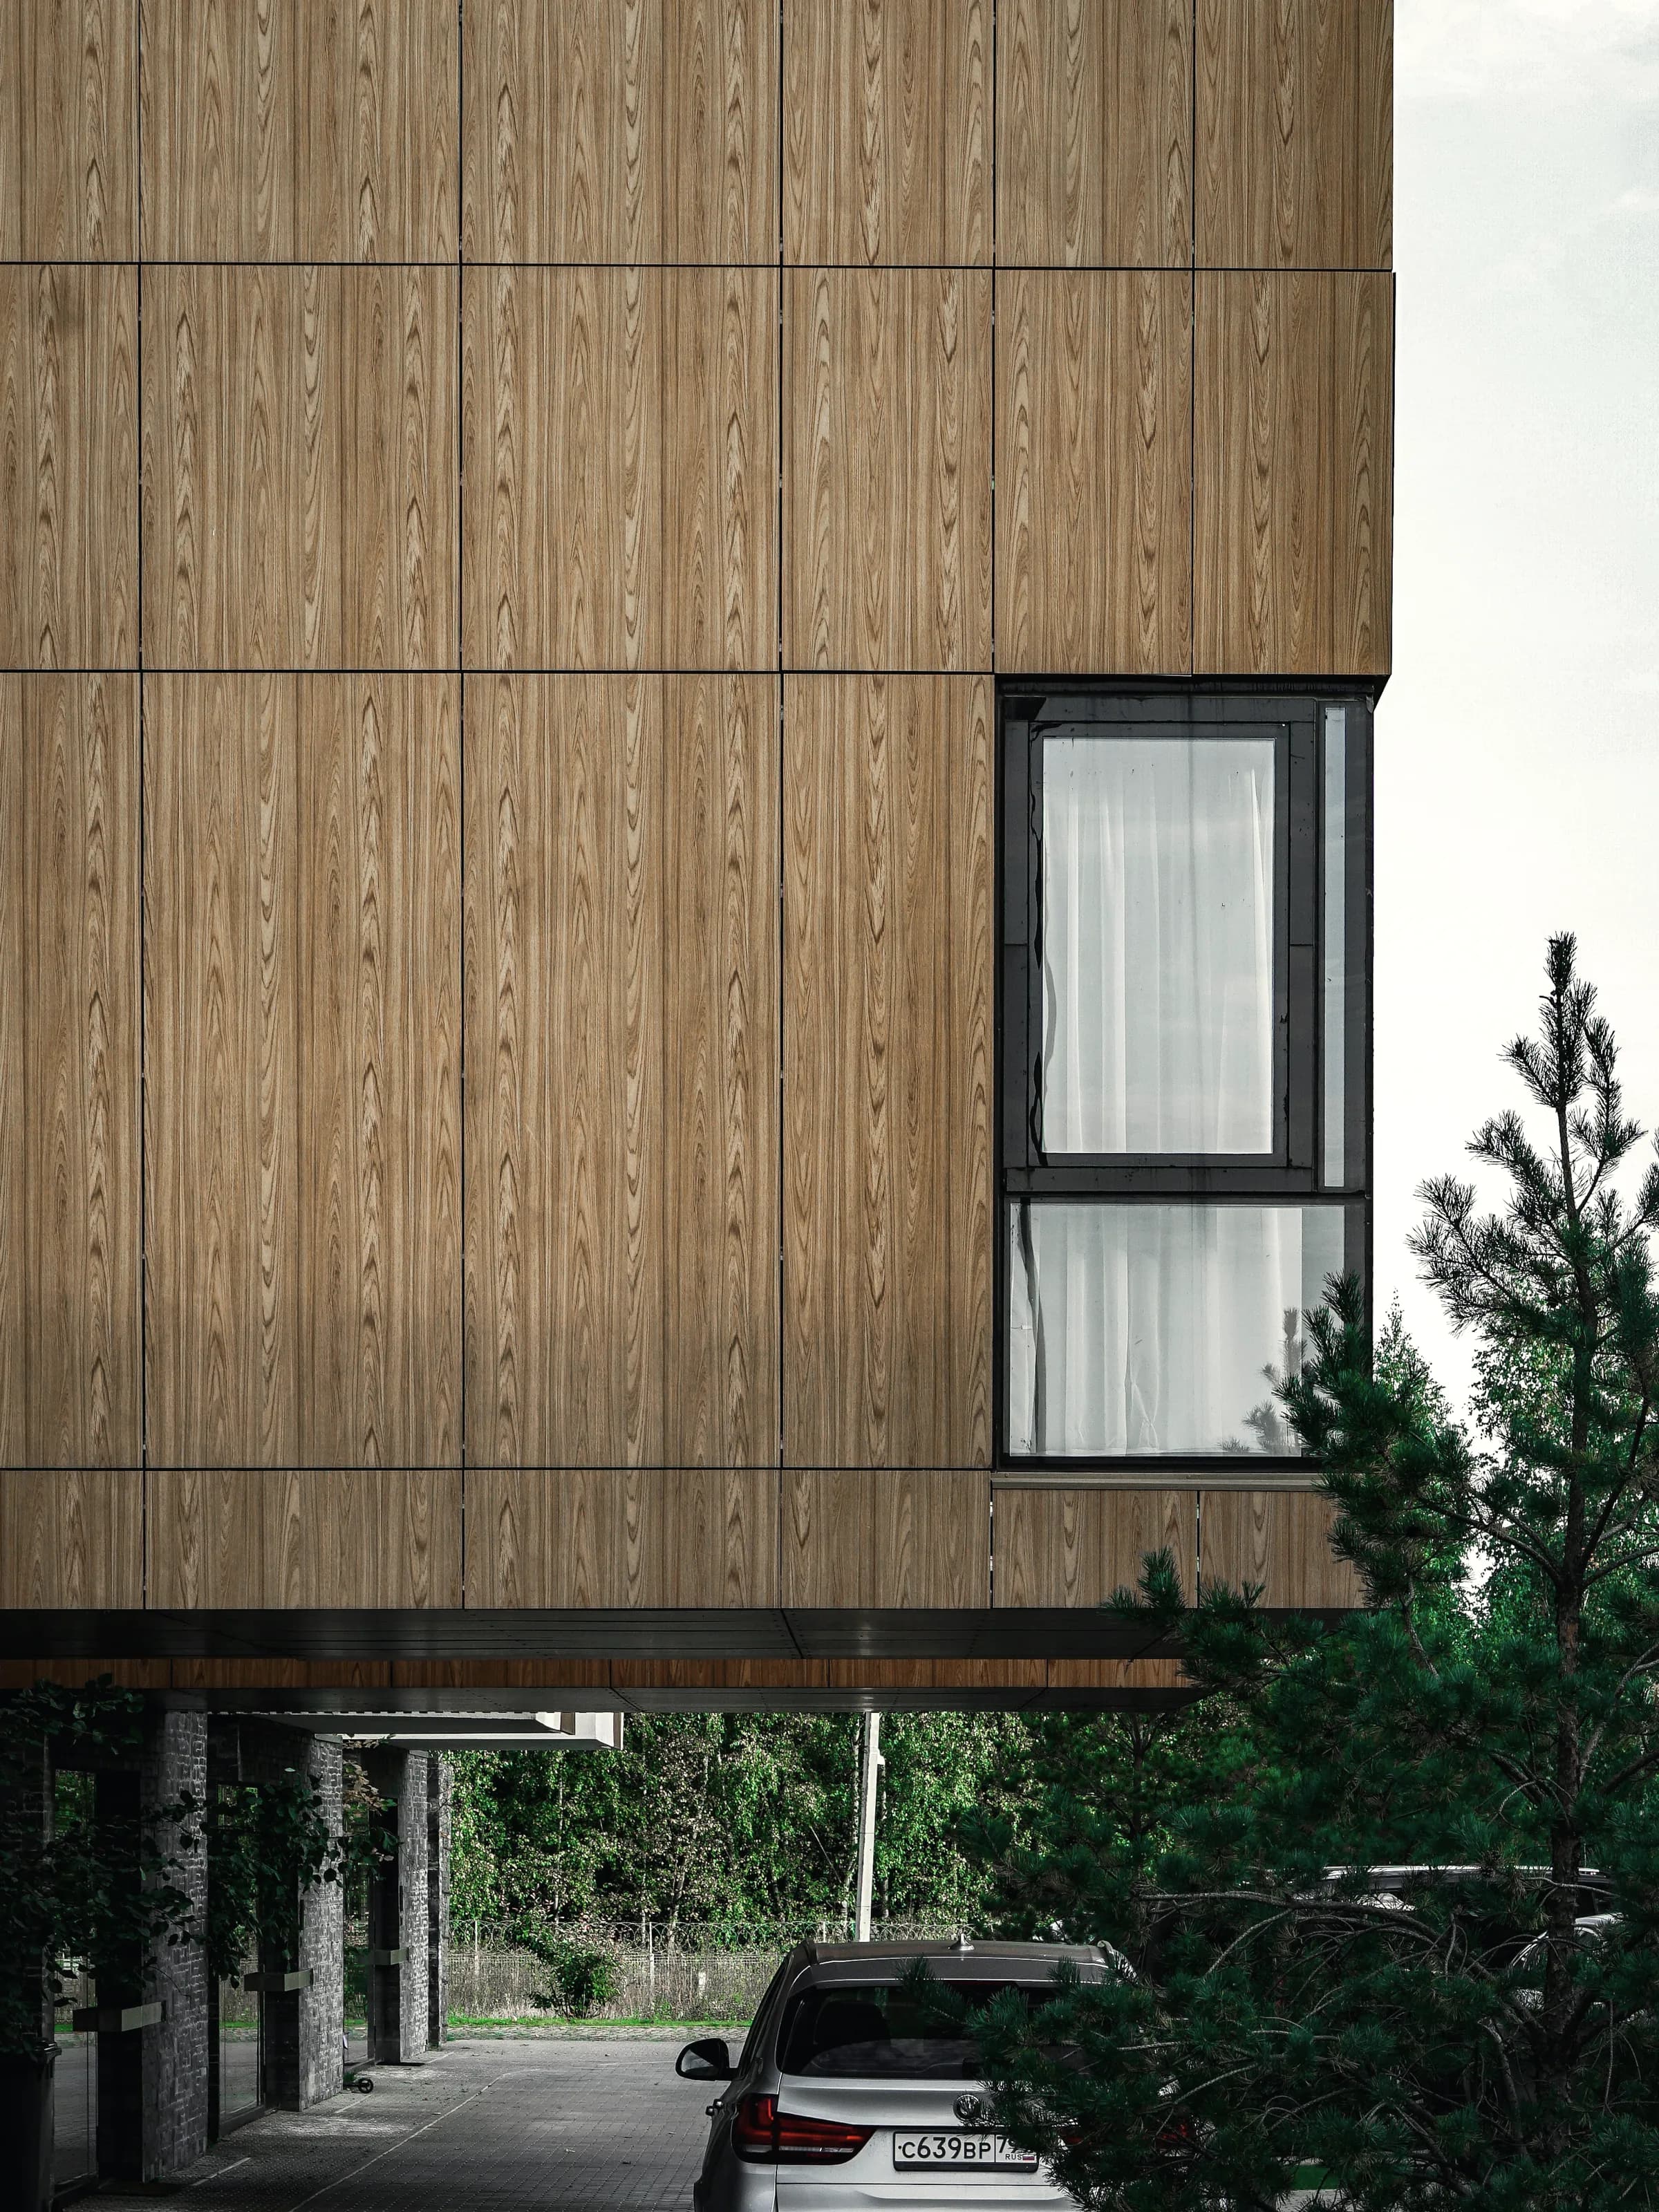
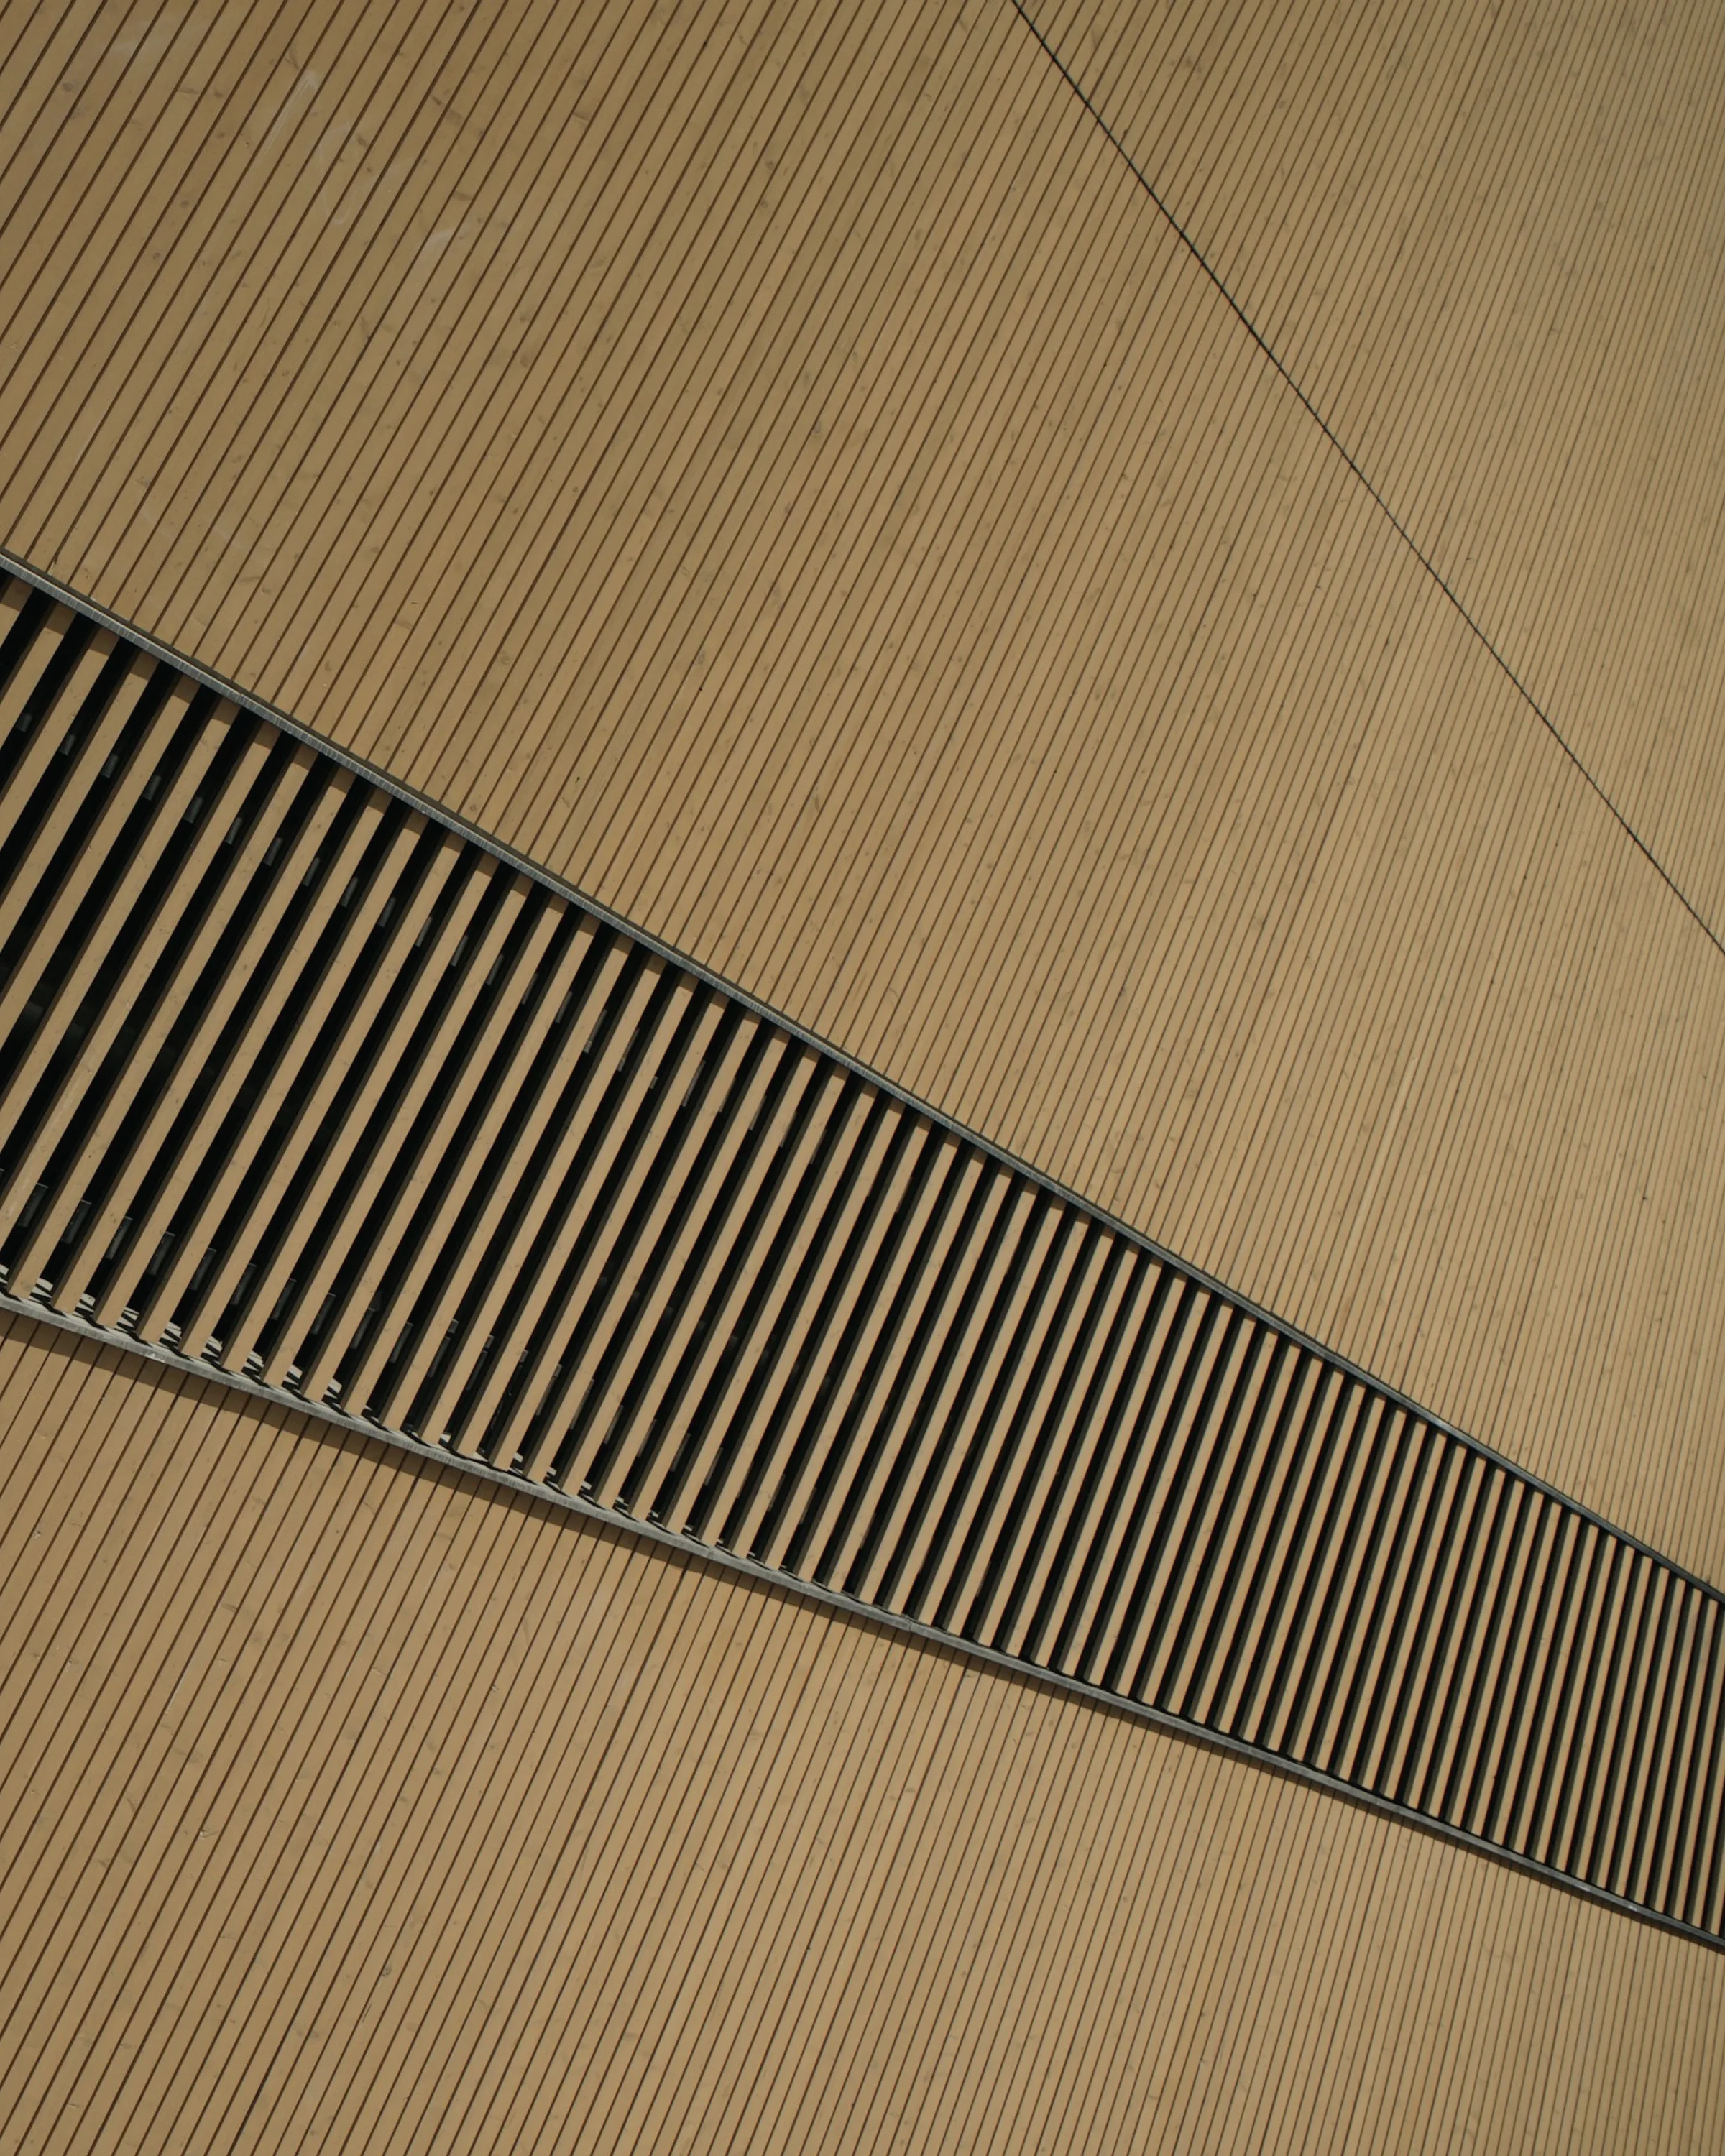
Oiled rather than lacquered, so it darkens with the room instead of sitting under a film.
Five completed buildings, photographed doing the thing they were built to do. Hold one open to see what it is made of.
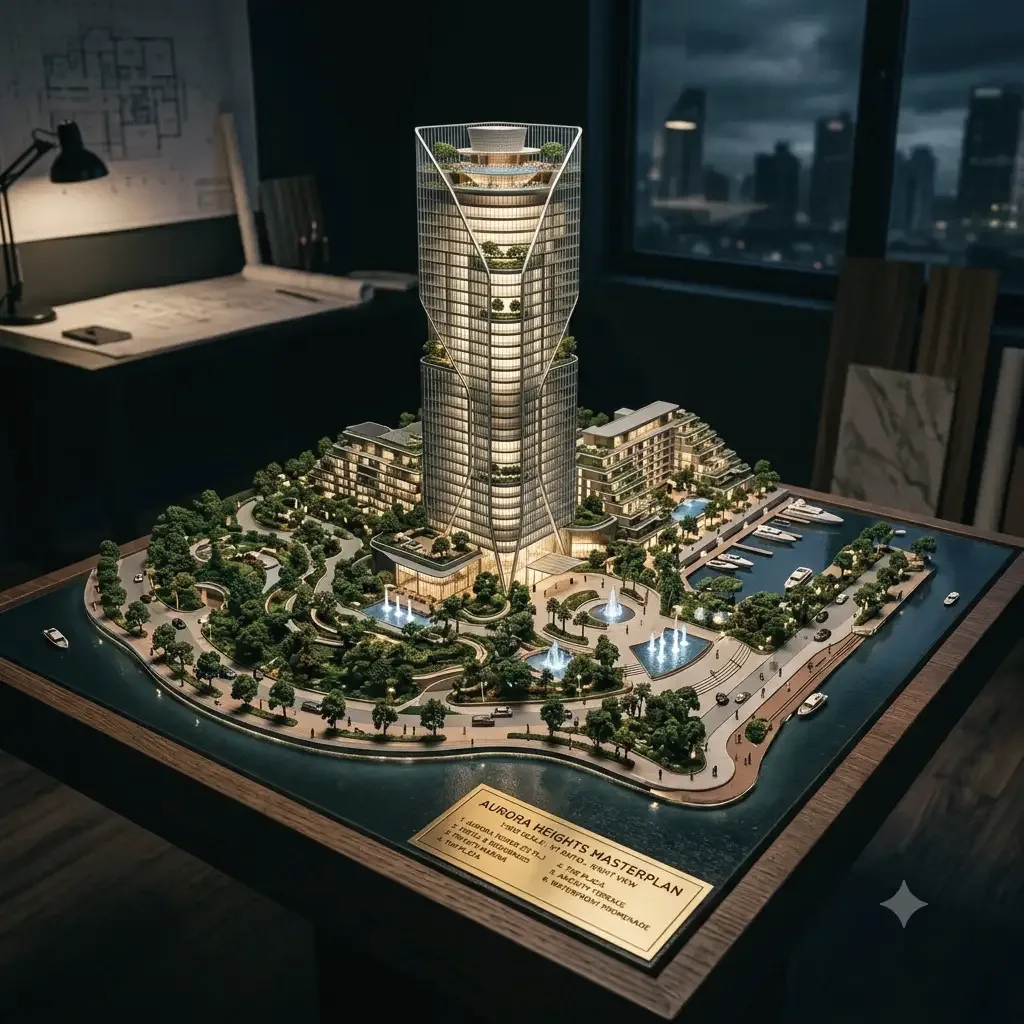
A four-acre masterplan of workplace and homes, built out over eight years around a retained goods shed.
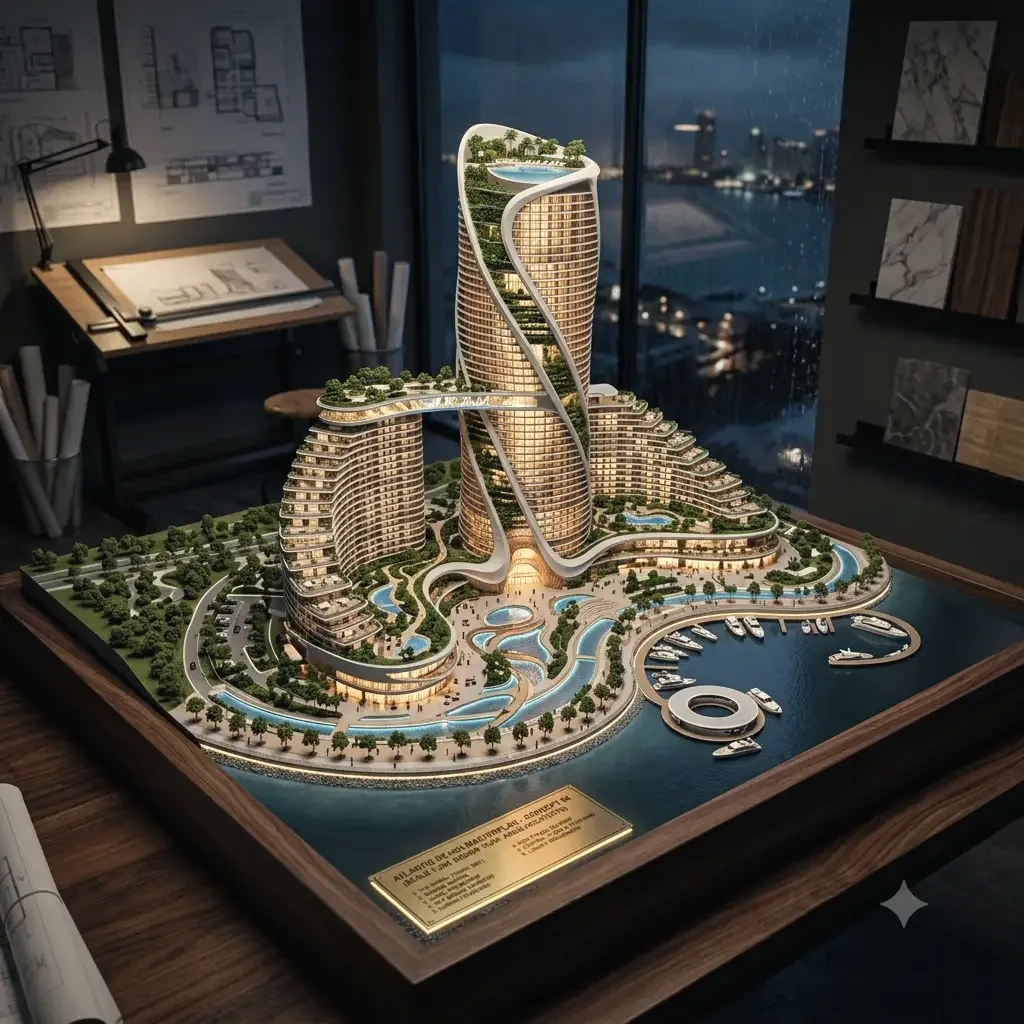
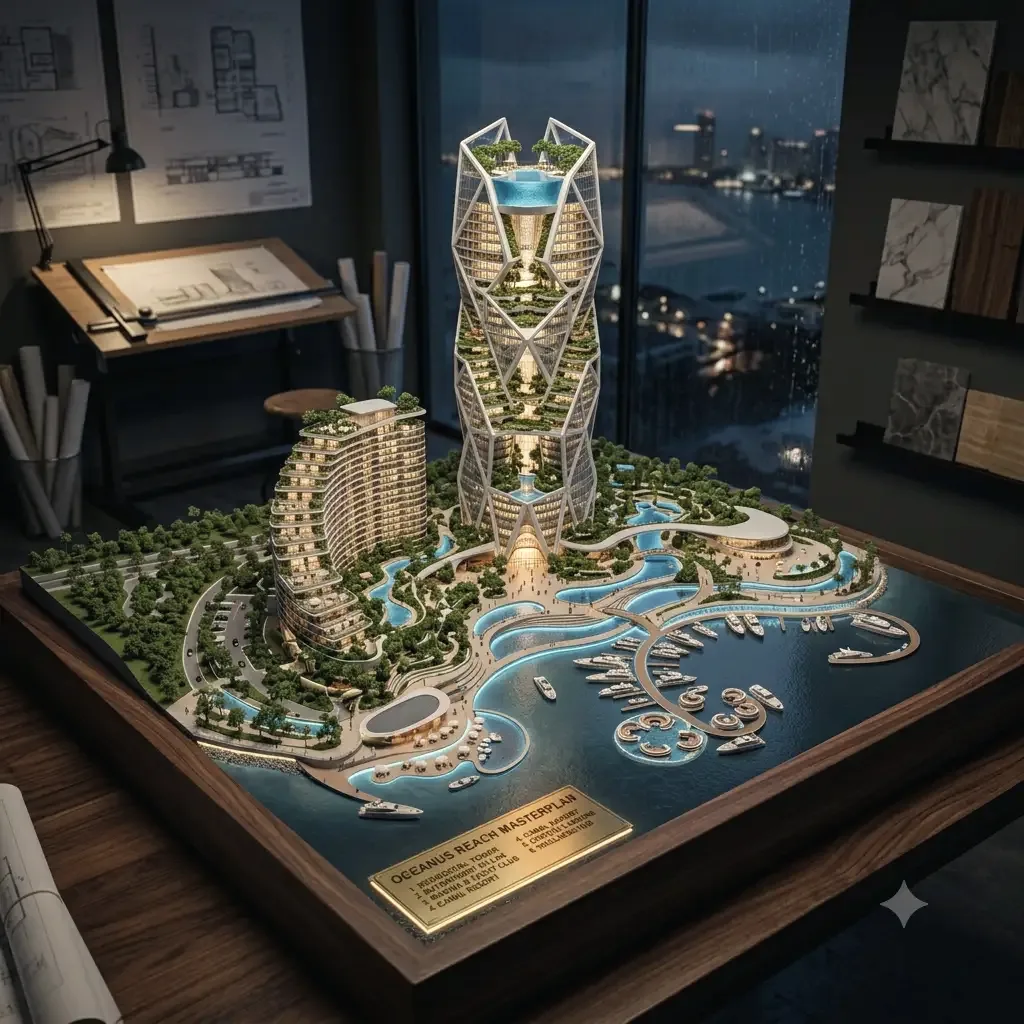
They took a storey out of the building to keep the span. Four years in, we have replanned our floor twice and never once had to design around a column.