Ashgrove House
The Brief
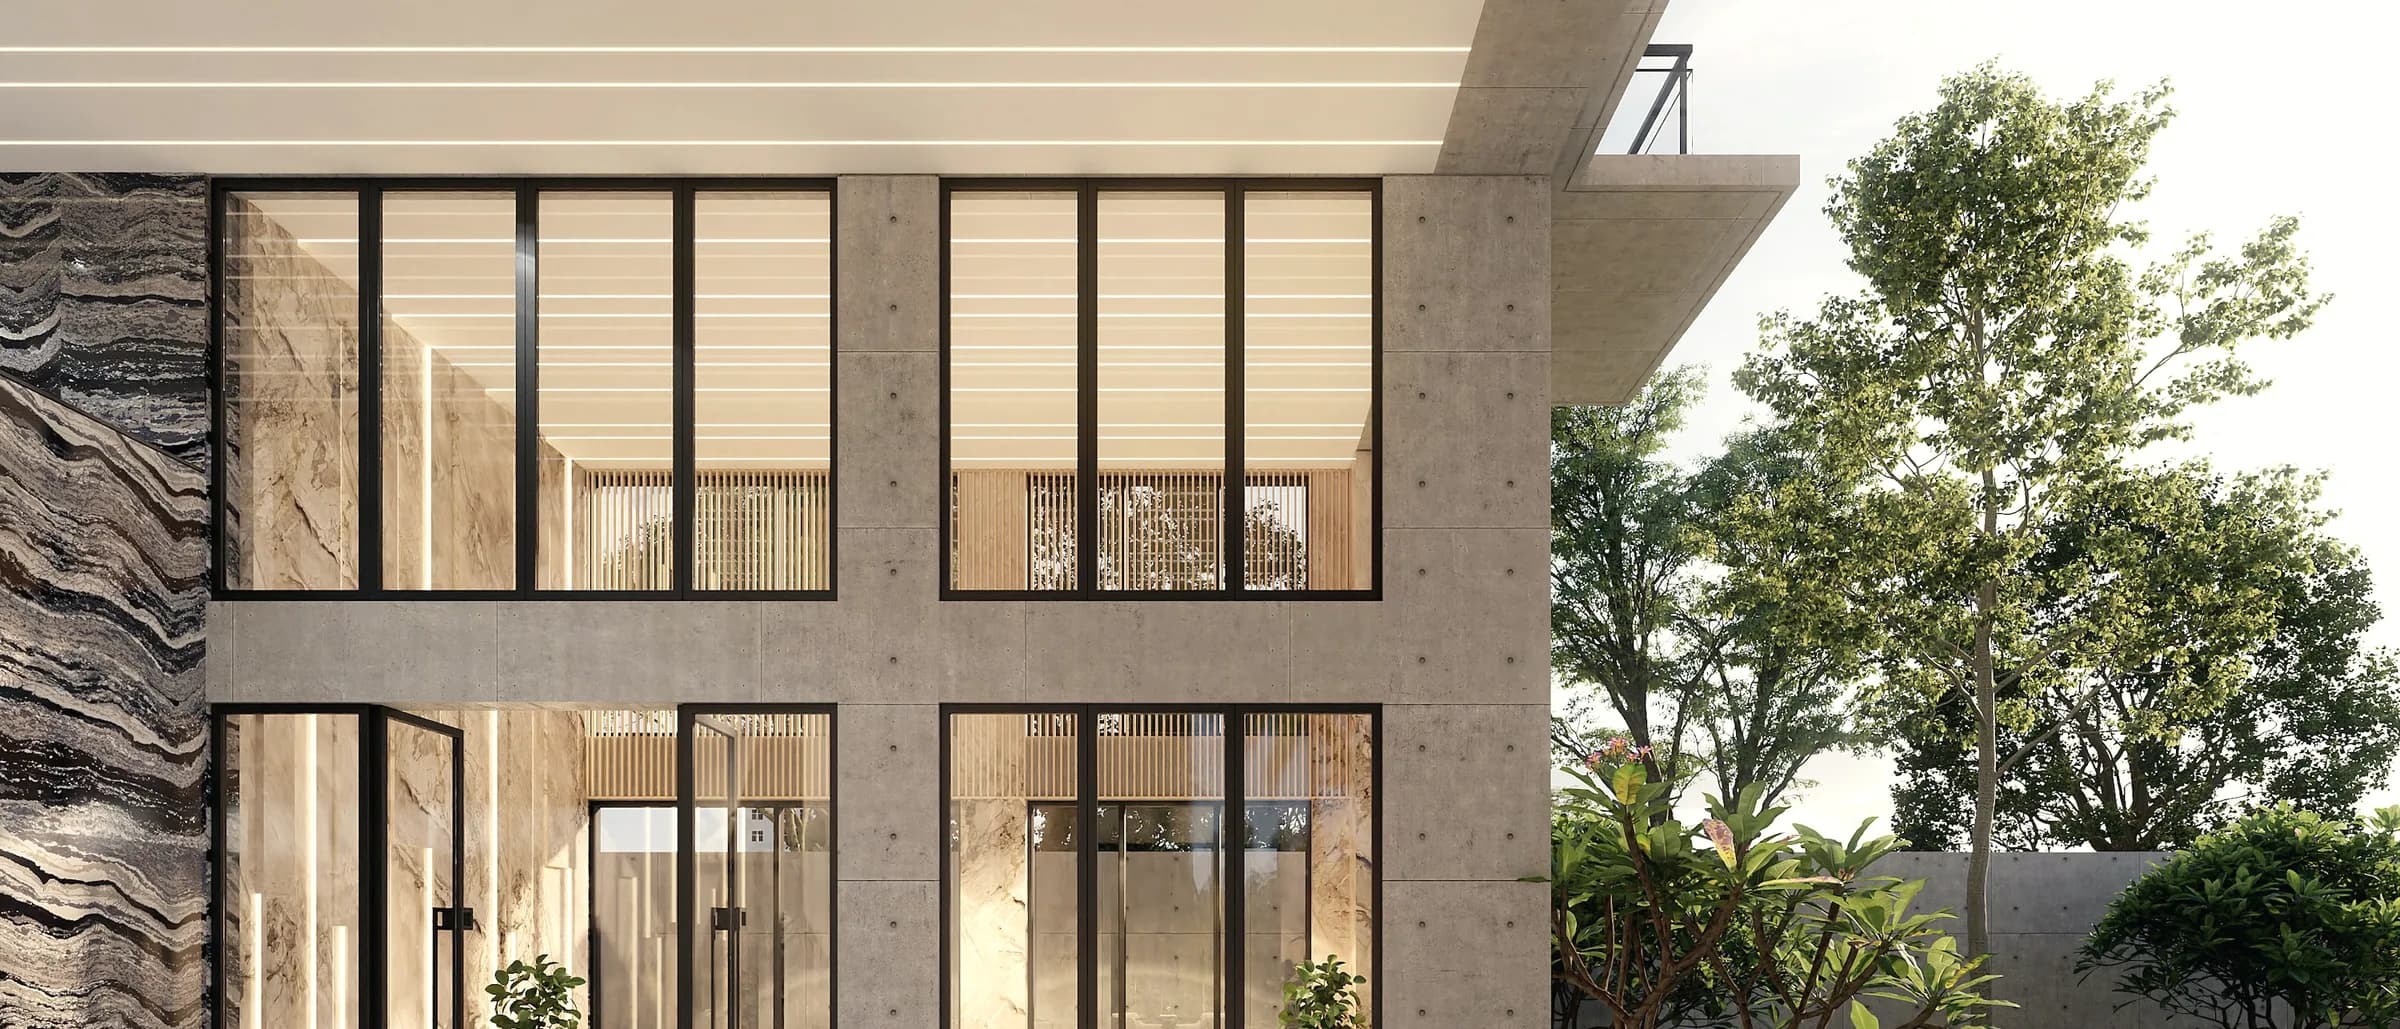
A single house on a falling site, built as three stacked plates that step back from the street as they rise.
The site falls four metres from the road to the rear boundary and looks north across the Heath. Those two facts decided the section before anything else was drawn. Each floor is a plate set back from the one below, so the house withdraws from the street as it climbs and every level gains a terrace on the roof of the floor beneath it.
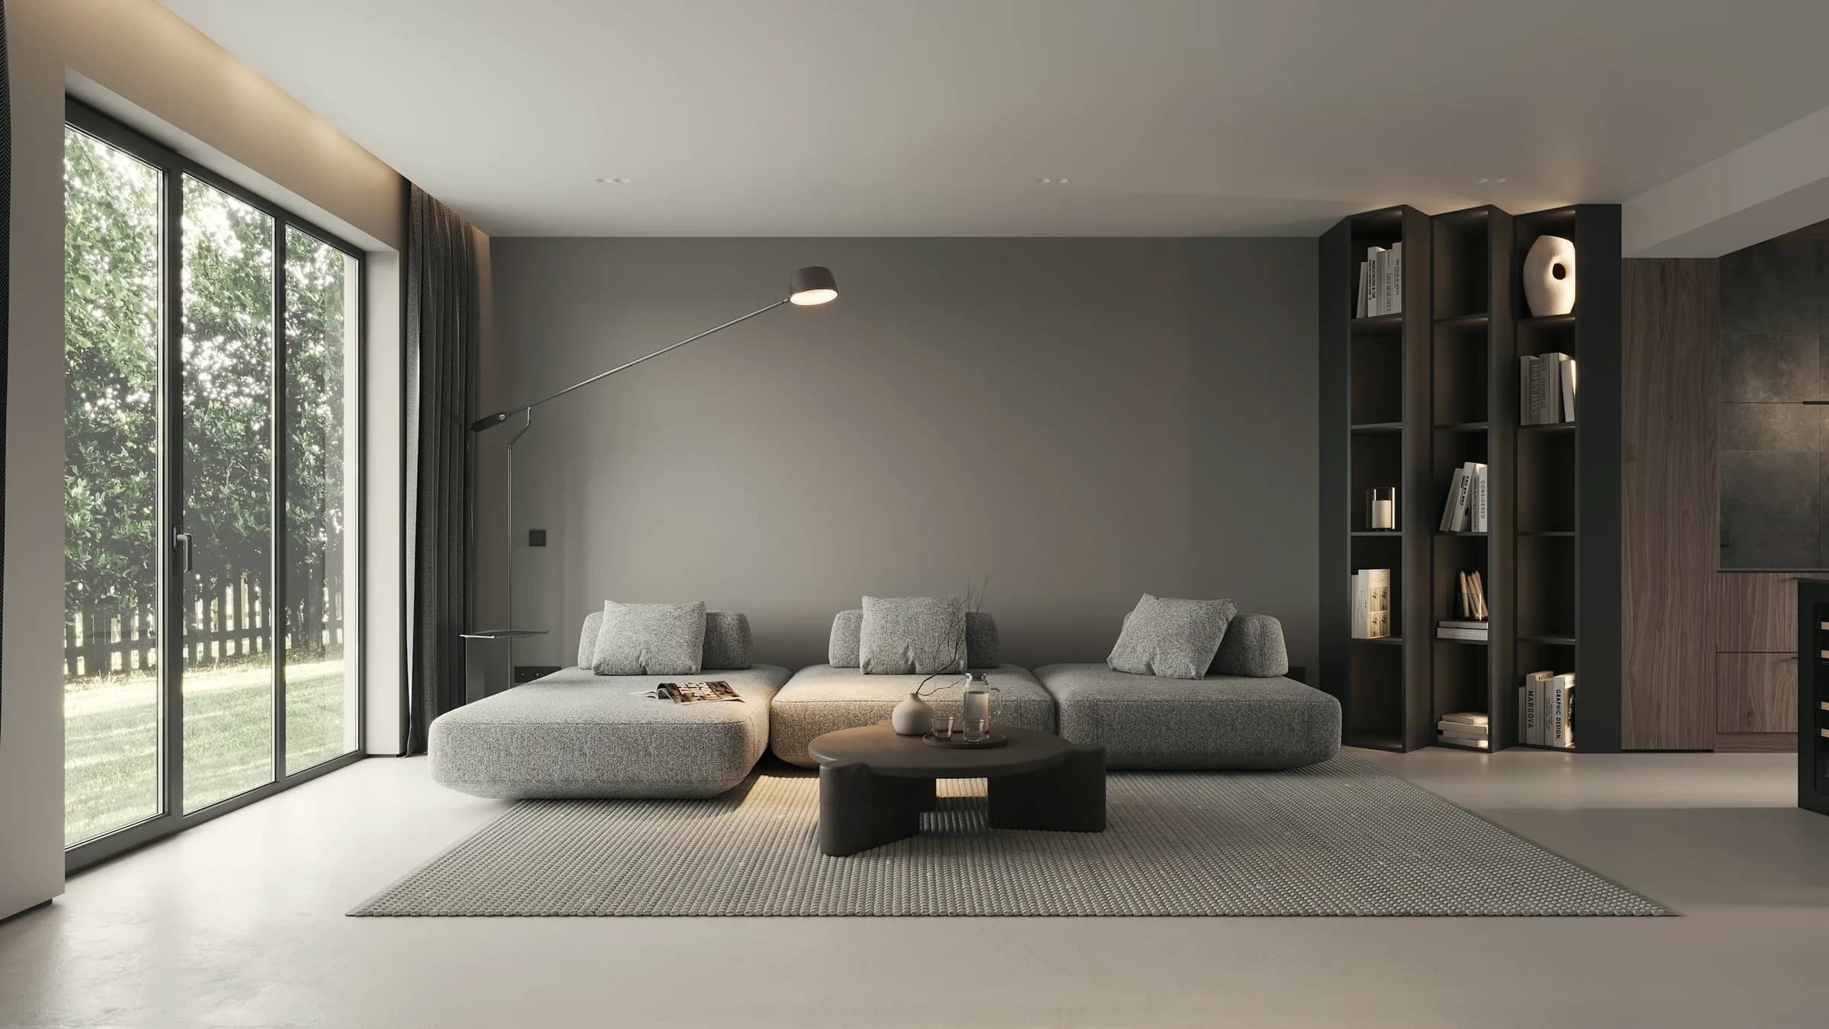
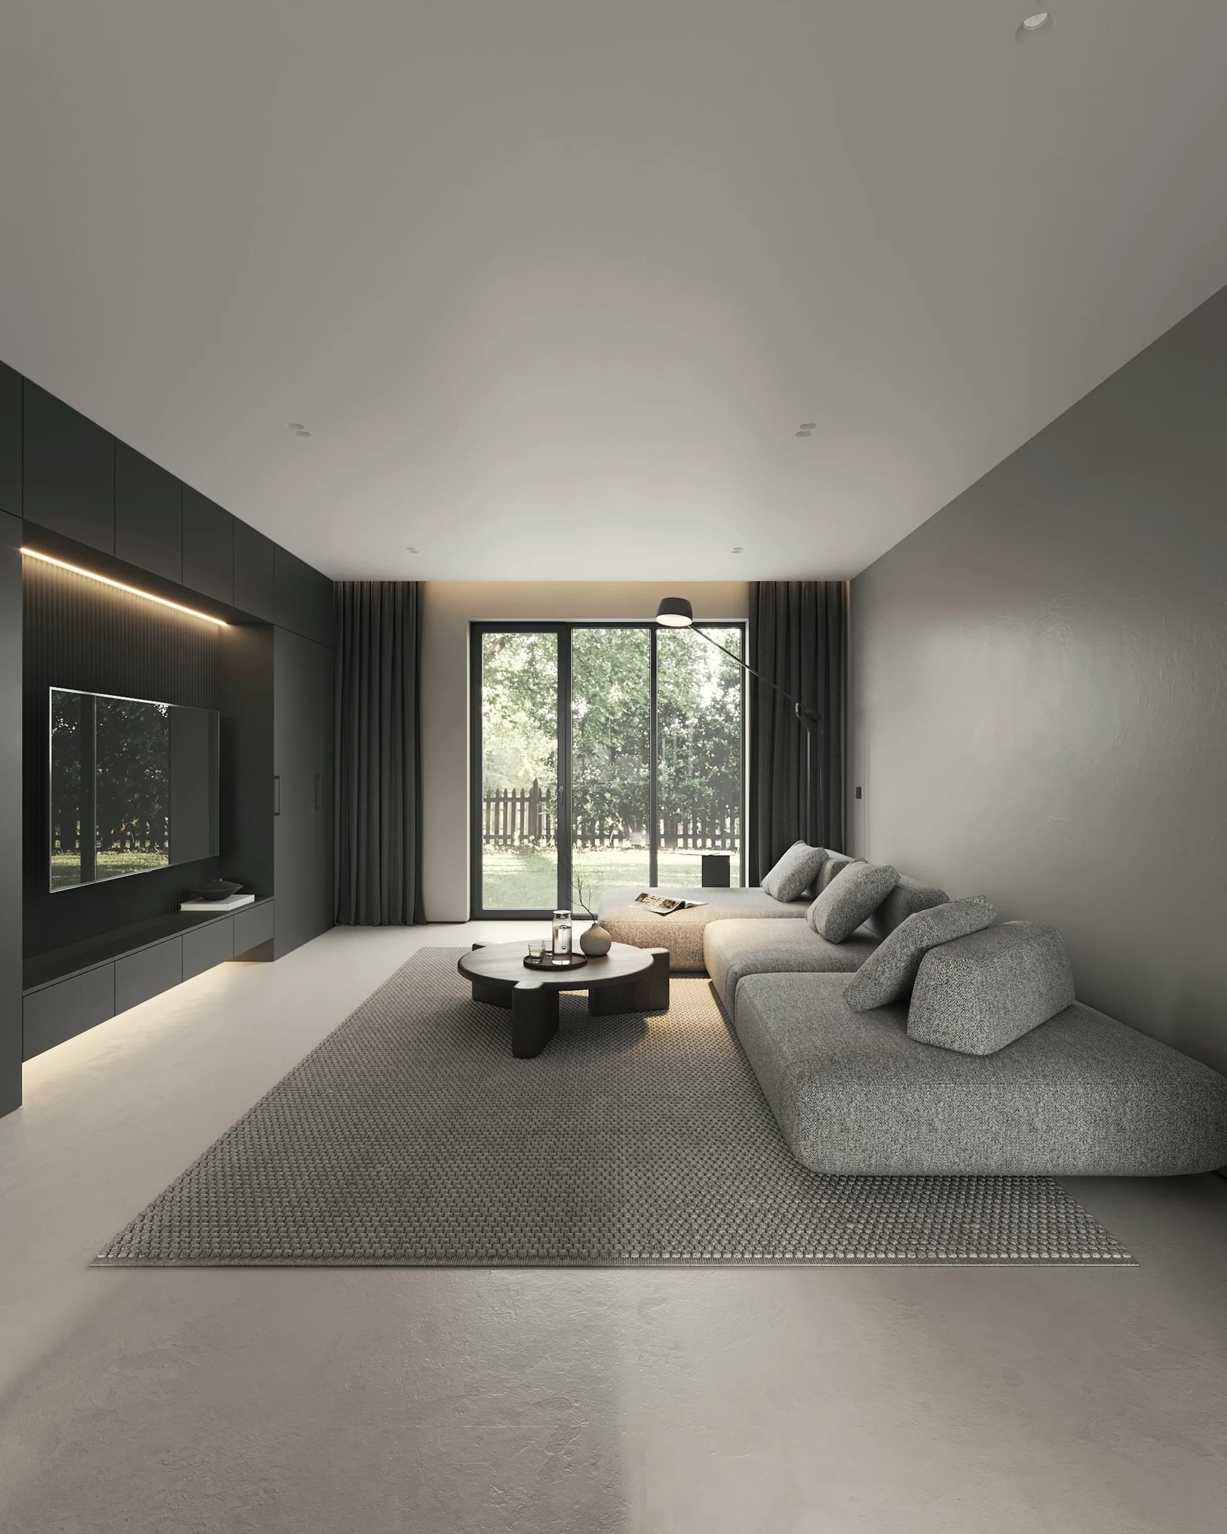
The concrete is self-finished inside and out. There is no plaster, no paint and no skirting anywhere in the building; where a wall meets a floor it does so with a shadow gap and nothing else. That was decided at the outset and held to completely, which is rarer than it sounds and is the reason the interior is as quiet as it is.
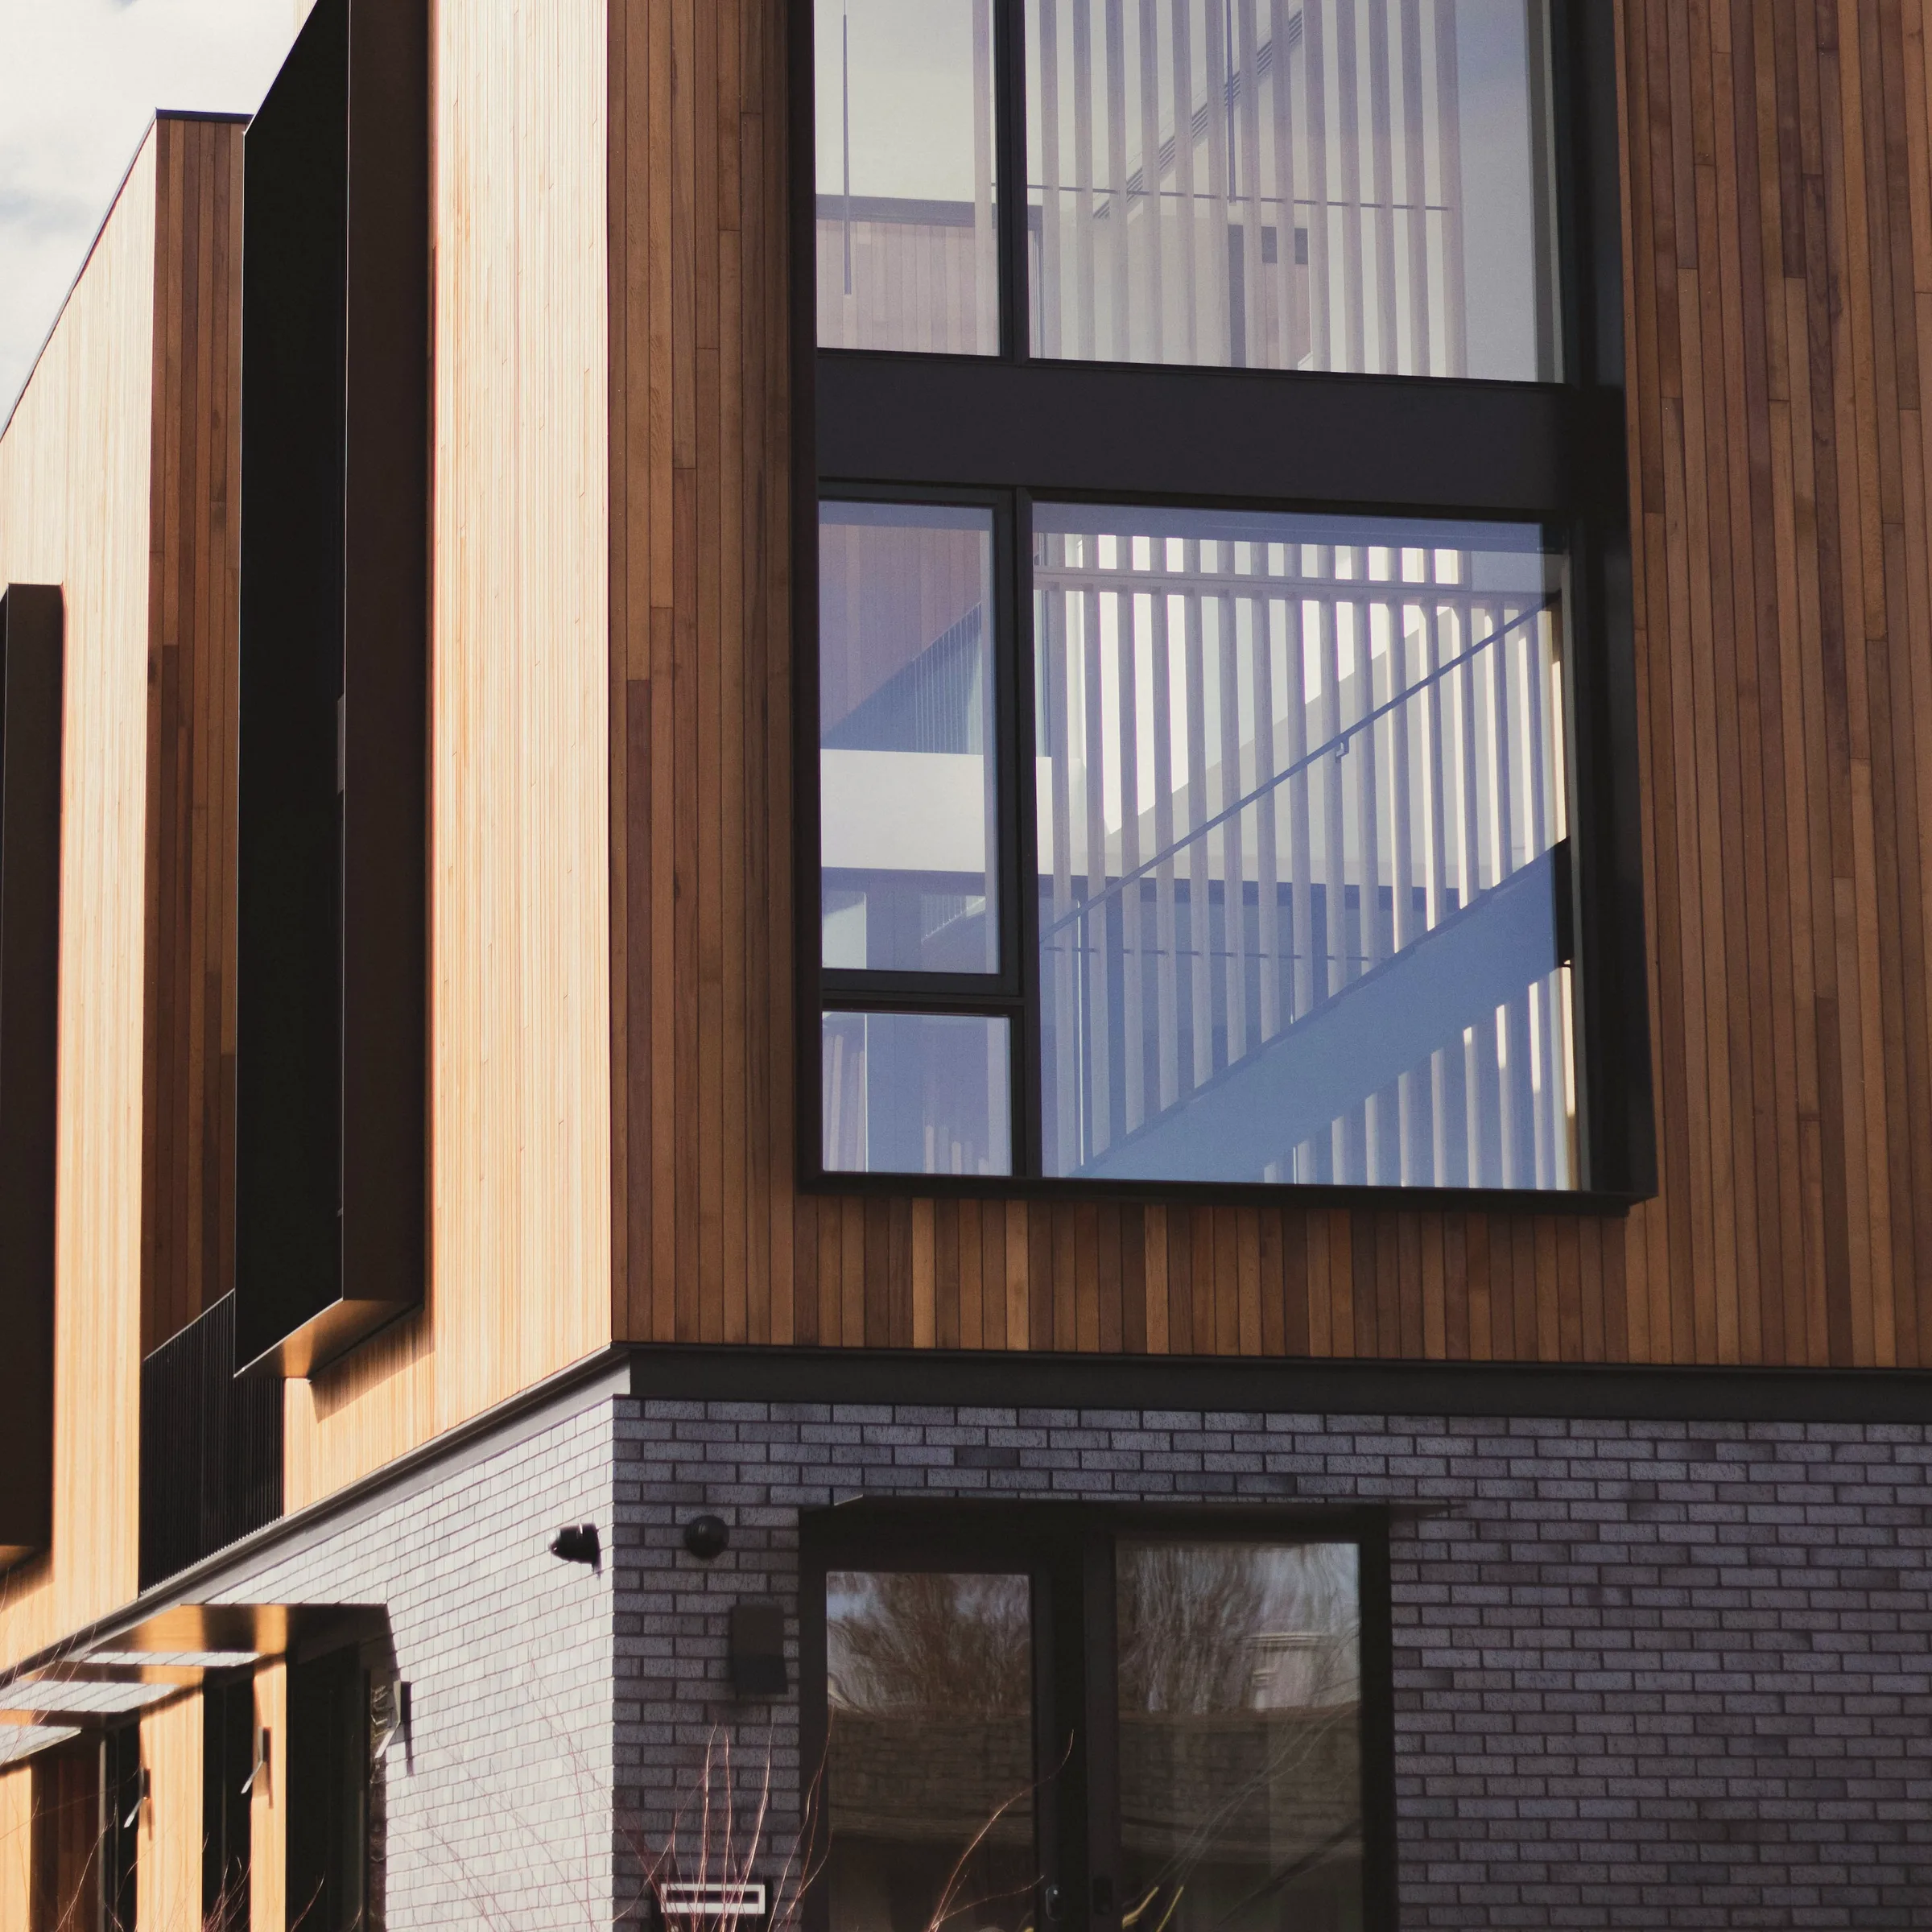
Glazing runs full height on the north elevation only. The south face, toward the road, is close to solid — light arrives there instead through three deep rooflights that track across the plan as the day moves.
Section
The building as it stacks — 4 levels over 3 storeys. Every level is listed beneath, so the arrangement reads whether or not the model loads.
Bedroom Three · Bedroom Four · Bedroom Five · Terrace
Principal Suite · Dressing Room · Bedroom Two · Terrace
Entrance · Living · Dining · Kitchen
Pool · Plant · Gymnasium · Store
Gallery
Materials
Self-finished concrete
Cast in situ. No plaster, paint or skirting anywhere in the house.
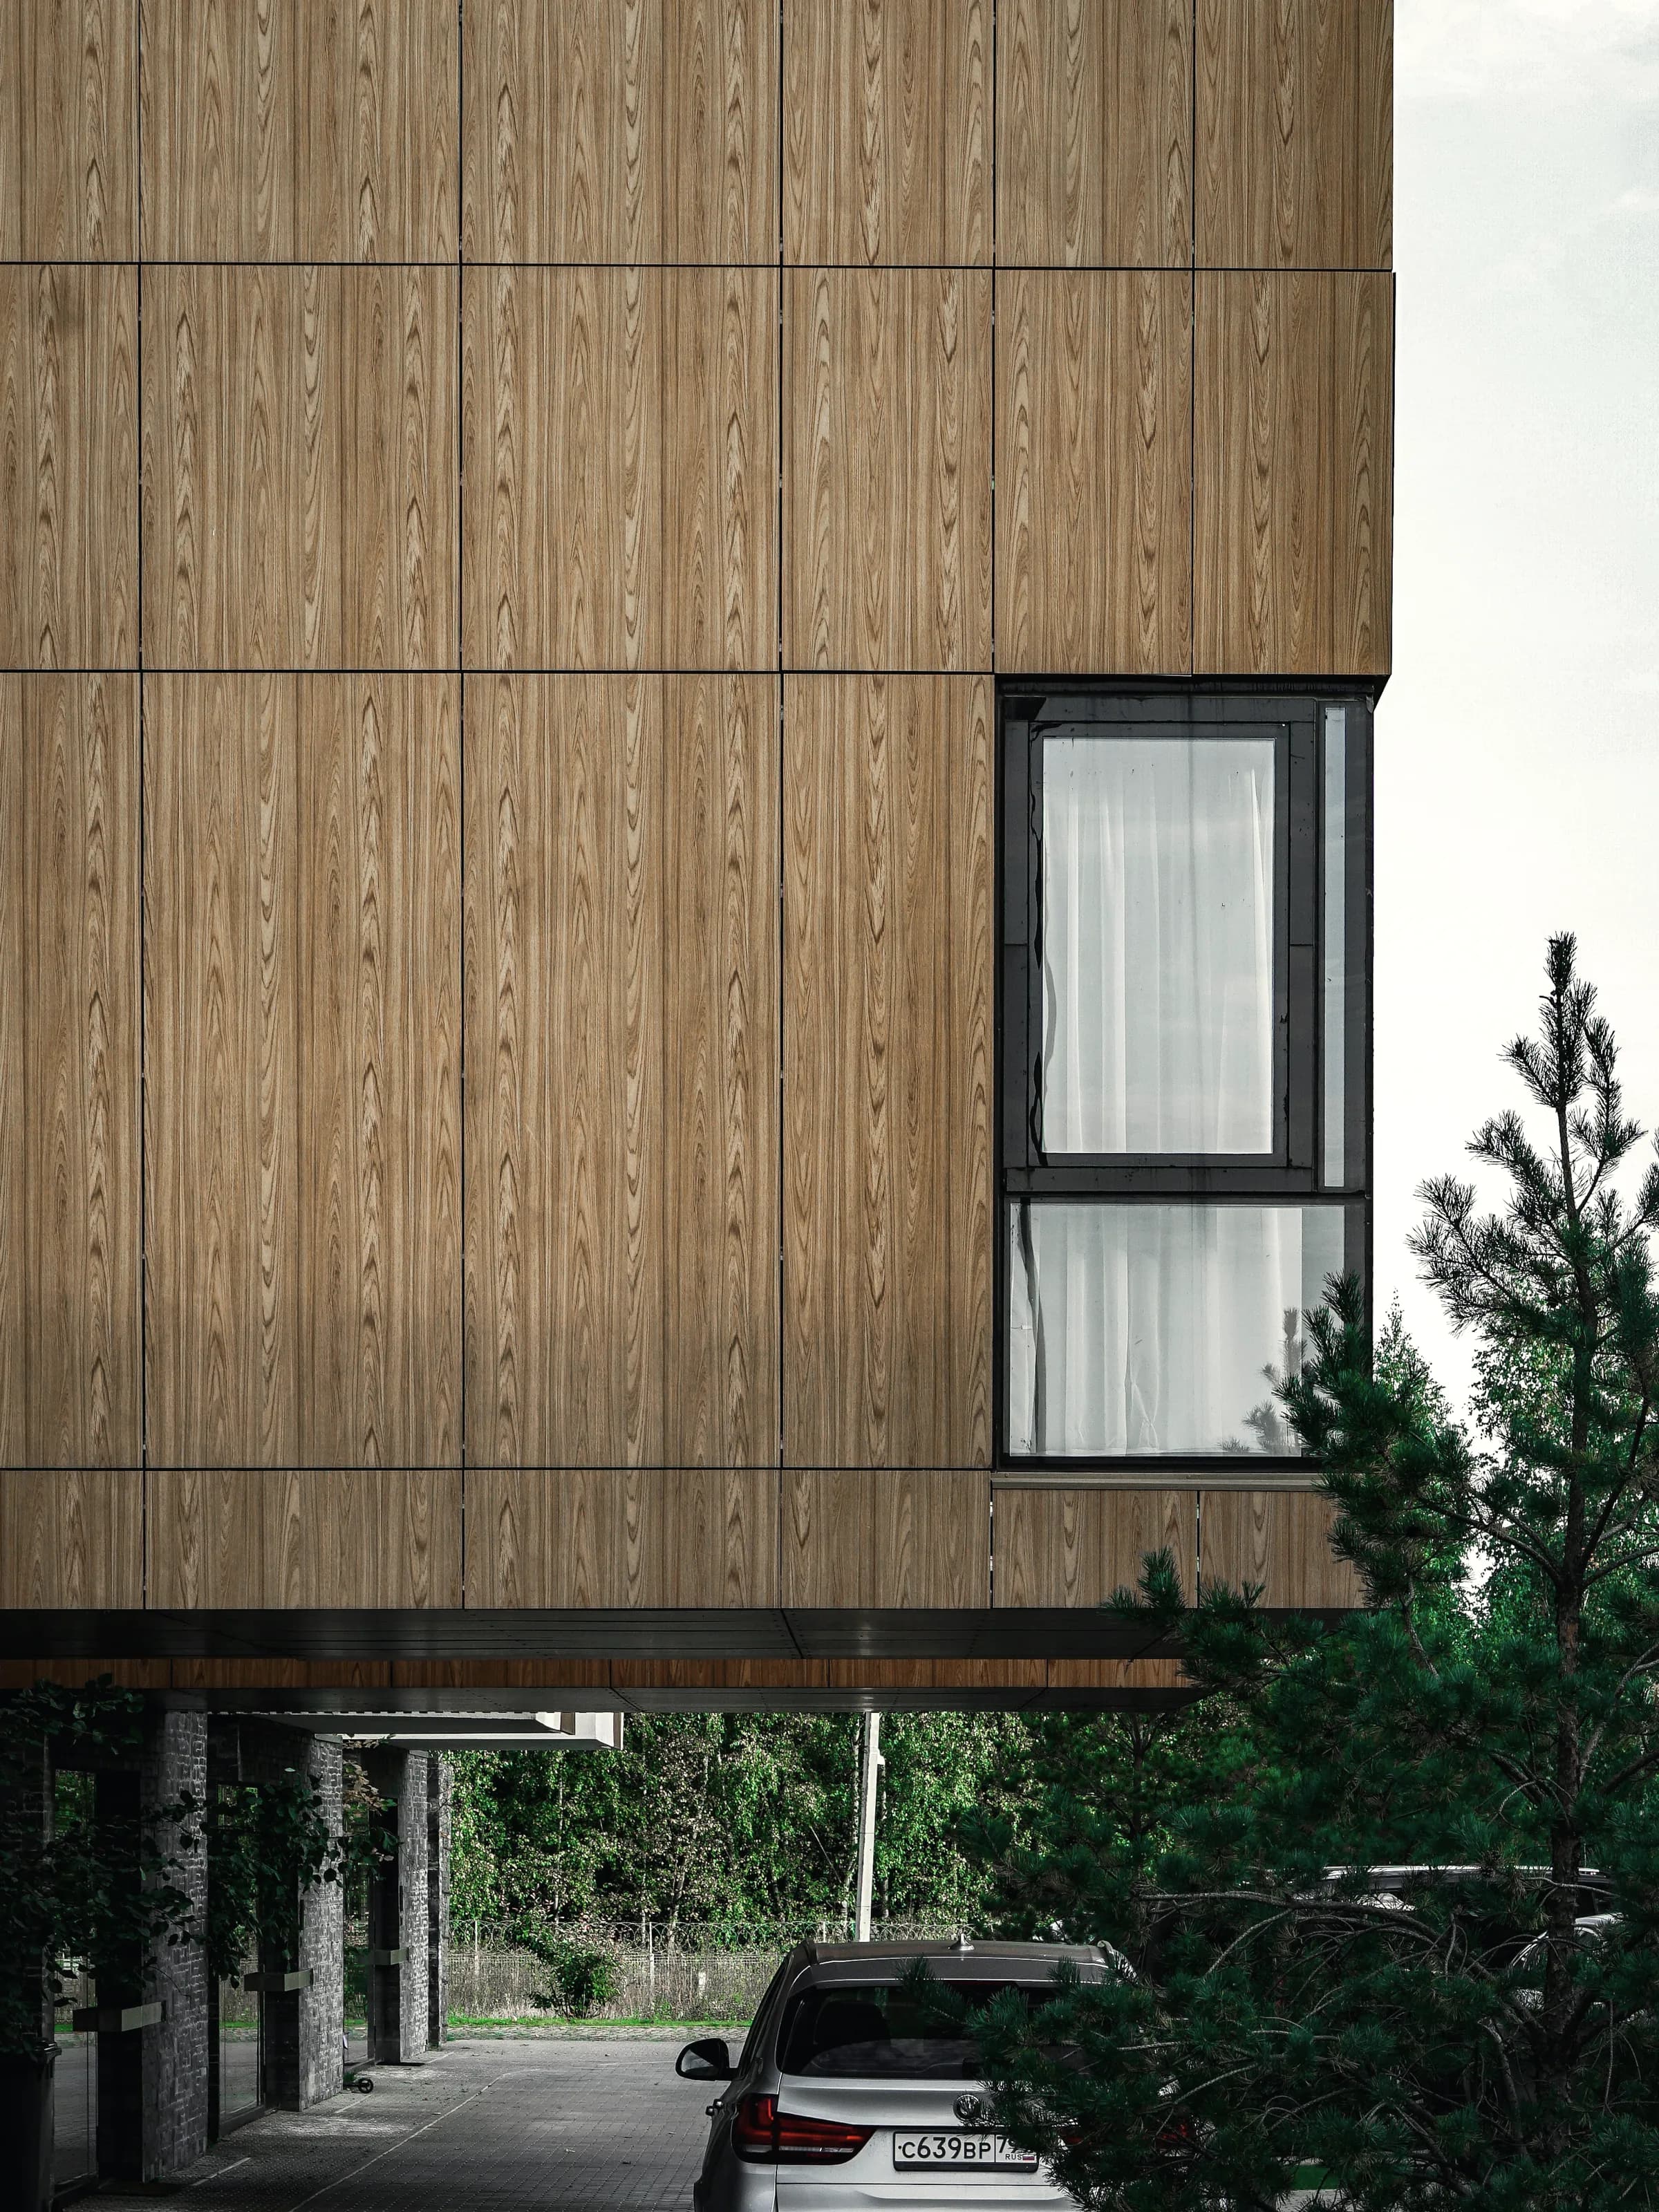
Smoked oak
Joinery and stair treads, oiled rather than lacquered.
Sawn travertine
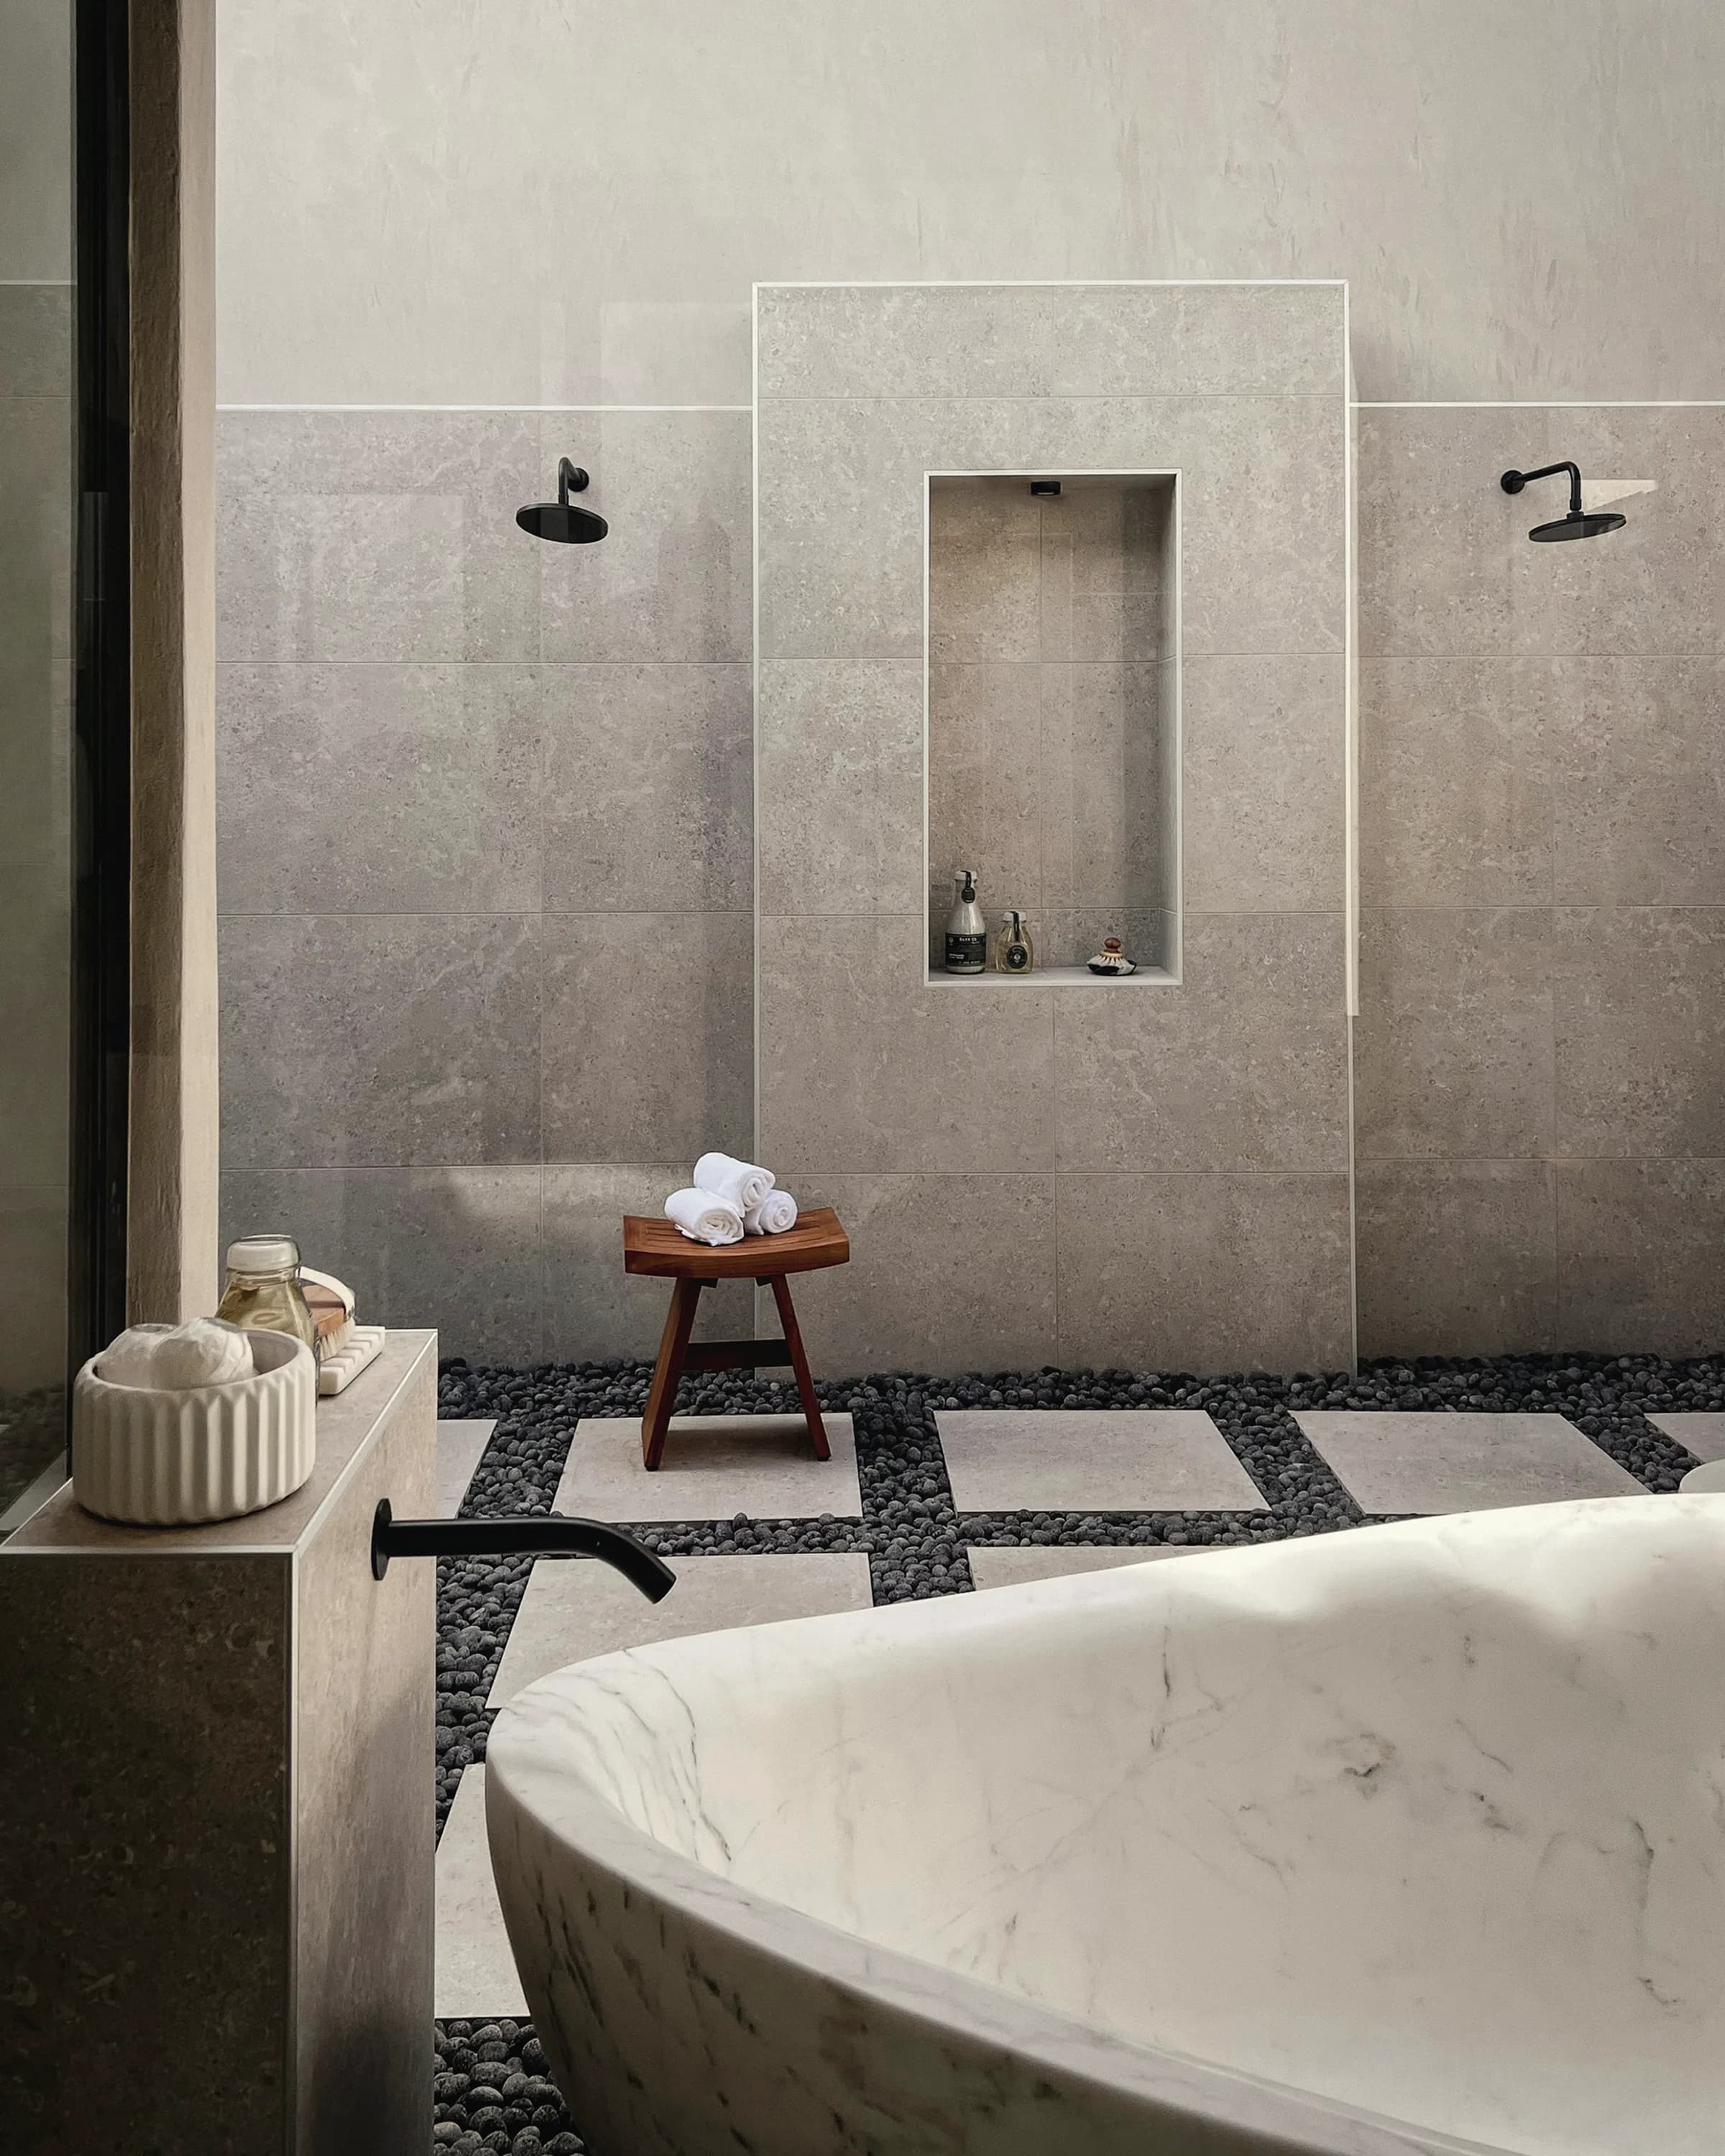
Bathroom linings, cut across the bedding plane.
Patinated bronze
External door and window furniture, left to dull.
District
Hampstead
A hill, eight hundred acres of Heath, and planning policy with genuine teeth.
Hampstead was built on a slope and the slope decided everything: streets bend rather than grid, houses step down in threes and fours, and almost every principal room in the older stock faces east because that is where the view was. Building new here means working with a section rather than a plan.
Availability
Completed and available. Viewing by appointment.