
Foundry Yard
The Brief
A four-storey workplace over ground floor retail, planned around a courtyard that is open to the street.
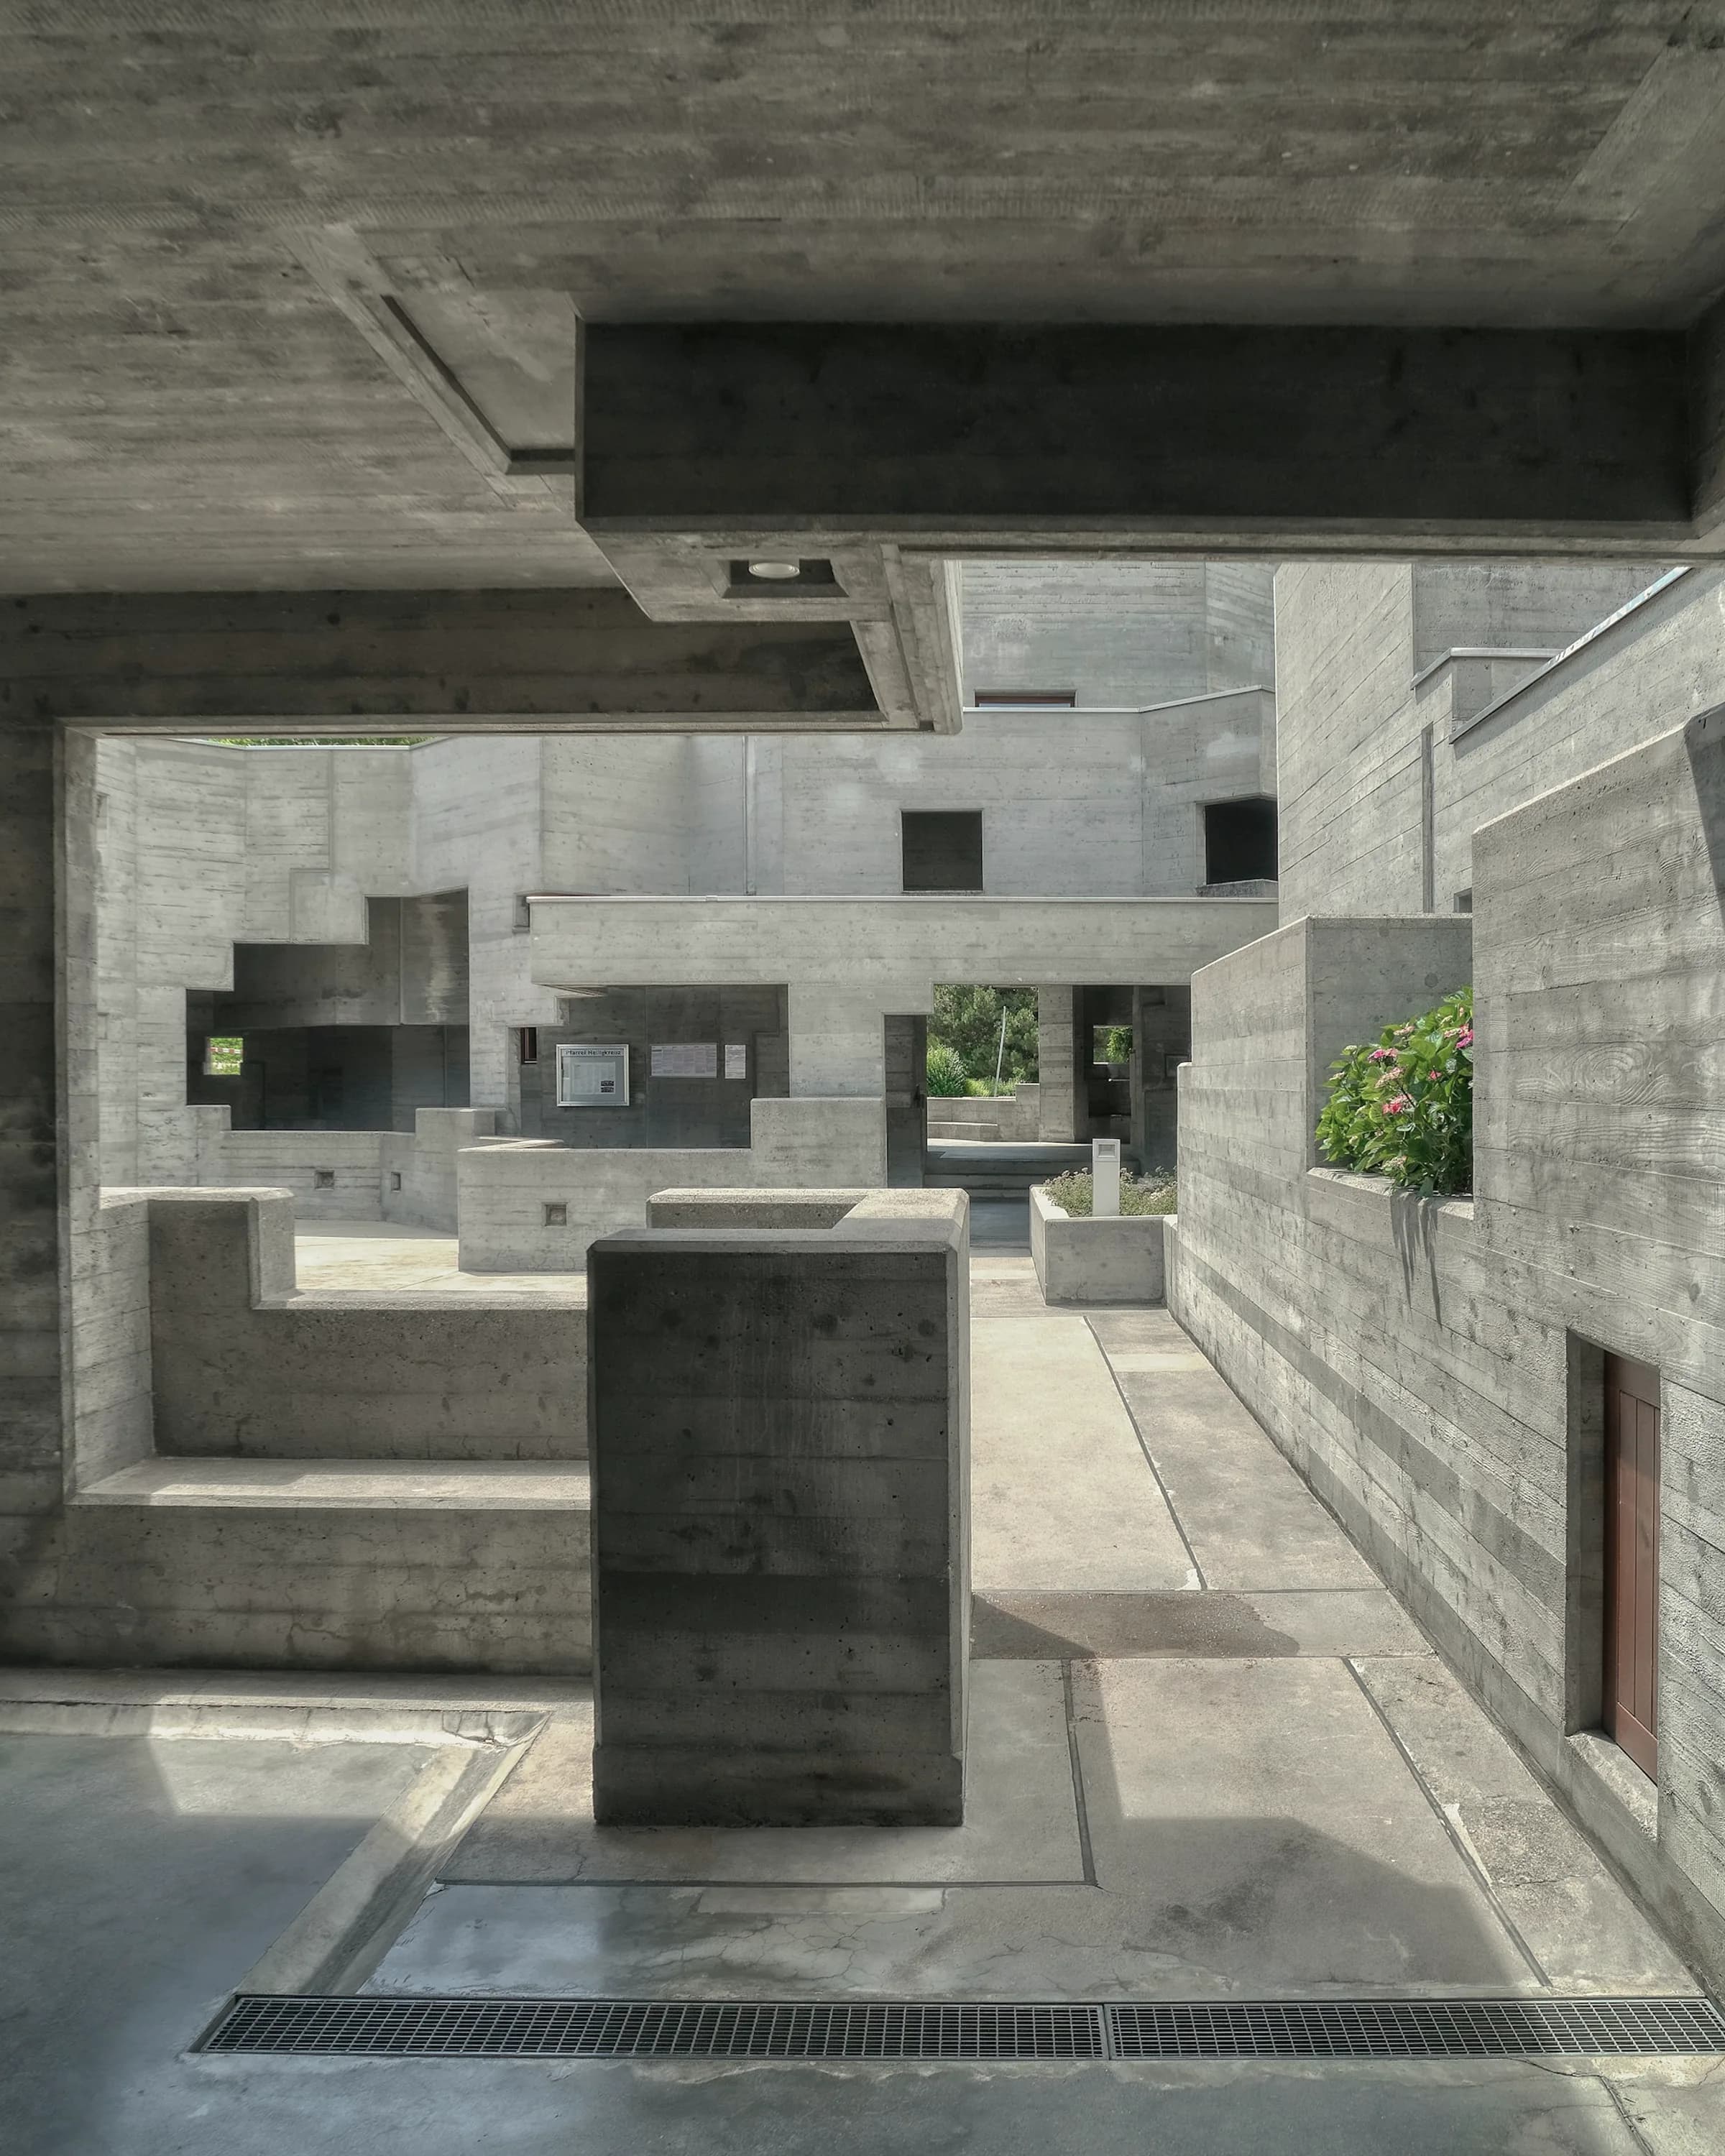
The yard was the point. The site had a working courtyard at its centre for a hundred and twenty years, and the scheme keeps it open to the street rather than enclosing it as an atrium. That loses lettable area on every floor and gives the building a public room, which was the trade the planning consent was granted on.
Retail wraps the ground floor on two sides of the yard. The workplace floors sit above on a strict structural grid, and the facade is a single repeated panel — a decision made to keep the cost down that turned out to be the best thing about the building.
It has been fully let since the month it completed, and two of the original tenants have since taken additional space. We take that as the only review of a workplace building that means anything, and certainly as more useful than the one it got in the architectural press.
Section
The building as it stacks — 4 levels over 4 storeys. Every level is listed beneath, so the arrangement reads whether or not the model loads.
Open Floor · Core · Terrace
Open Floor · Core · Walkway
Open Floor · Core · Walkway
Yard · Retail East · Retail South · Reception
Gallery




Materials
Precast panel
One repeated unit across every elevation.
Engineering brick
Courtyard paving and the base course, laid to fall.
Galvanised steel
Yard stair and walkways, left unpainted.
Exposed concrete
Frame and soffits throughout the workplace floors.
District
Bermondsey
Warehouses, yards and railway arches, at the point where the industry turned into something else.
Bermondsey was a working riverside for three centuries and the pattern of that work is still the pattern of the streets: long thin plots running back from the water, yards behind, arches carrying the railway straight through the middle of it. The grain is small and the surviving fabric is robust.
Availability
Fully let. Enquiries welcome for future availability.