
Gantry Works
The Brief
Eighty-four thousand square feet of workplace on an exposed frame, with floor plates clear of columns for eighteen metres.
The brief was floor plates that could be planned any way a tenant wanted for the next forty years, which meant getting the columns out of the way. The frame spans eighteen metres from the perimeter to a single central core, so every floor is a clear field with structure only at its edges.
That span is expensive and it is the whole building. It dictated the depth of the beams, which dictated the floor-to-floor height, which dictated a six-storey building on a site that could have taken seven. We took the storey out rather than lose the span.
Servicing runs in a raised floor rather than a dropped ceiling, so the soffit is left exposed — a flat concrete plane, three metres two above the finished floor, with nothing suspended from it.
Section
The building as it stacks — 4 levels over 6 storeys. Every level is listed beneath, so the arrangement reads whether or not the model loads.
Plant · Terrace
Open Floor · Core
Open Floor · Core · Terrace
Reception · Café · Cycle Store · Changing
Gallery
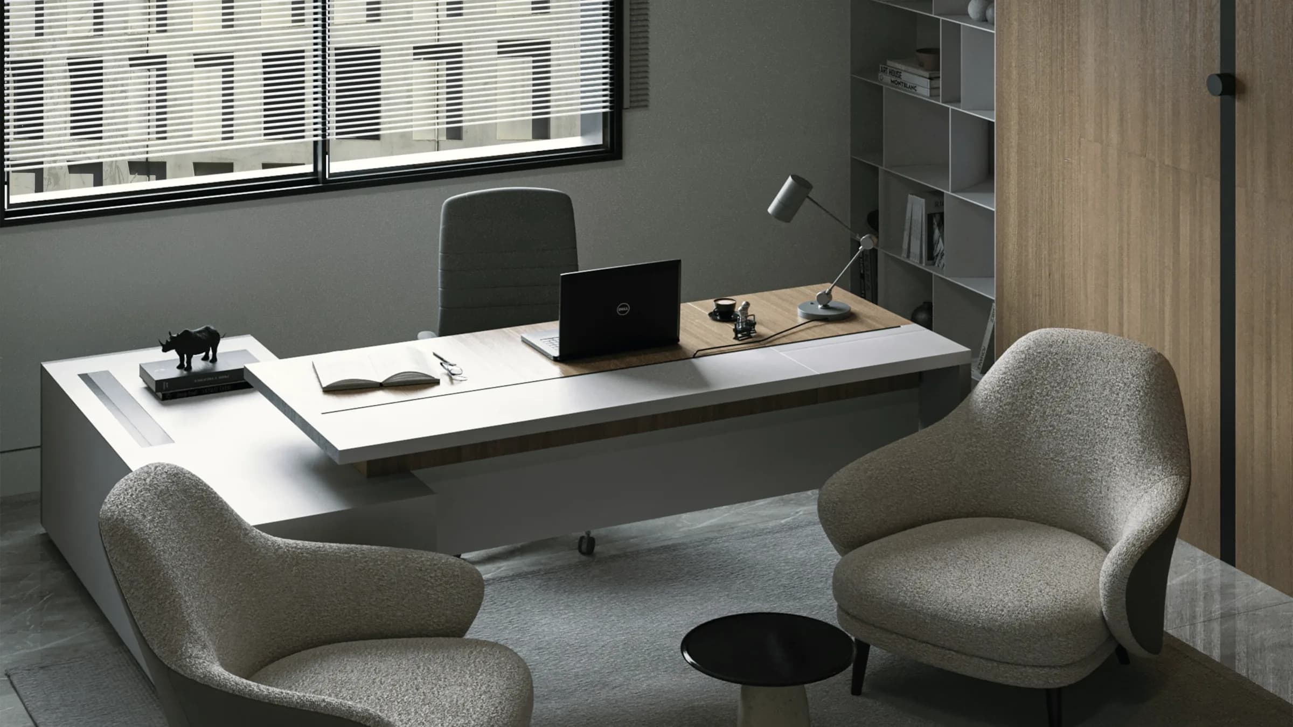
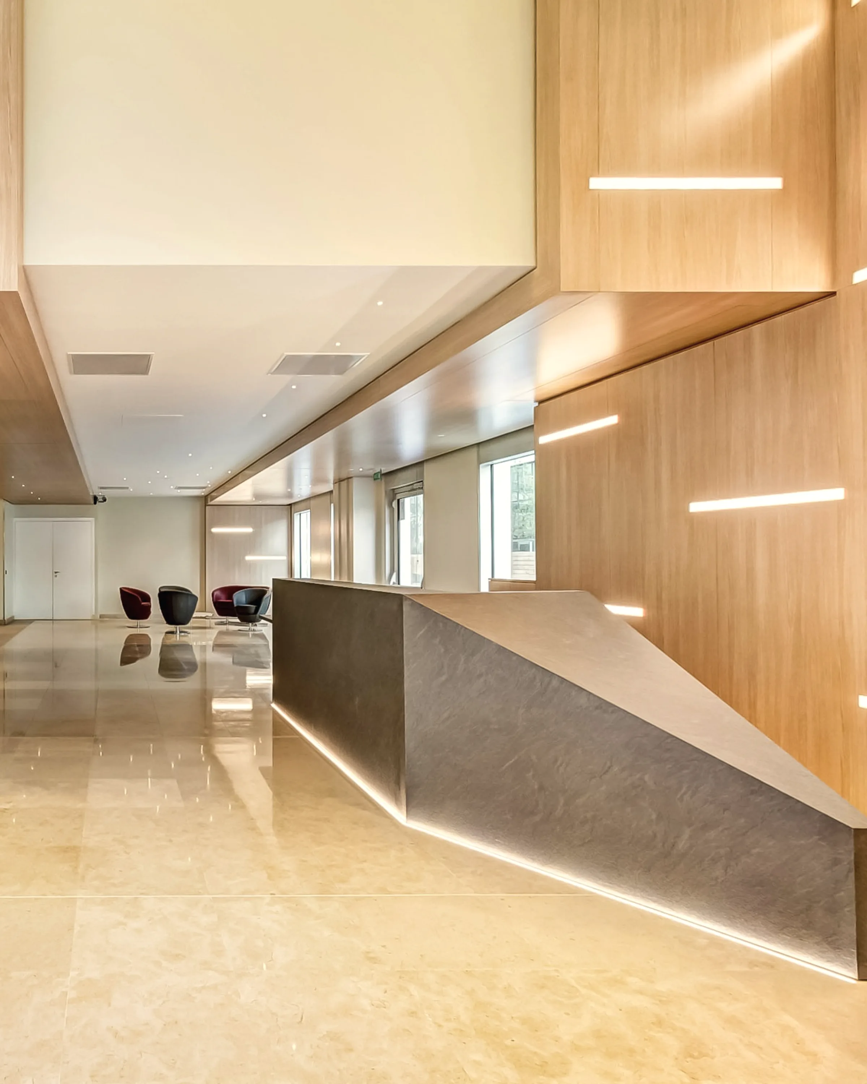
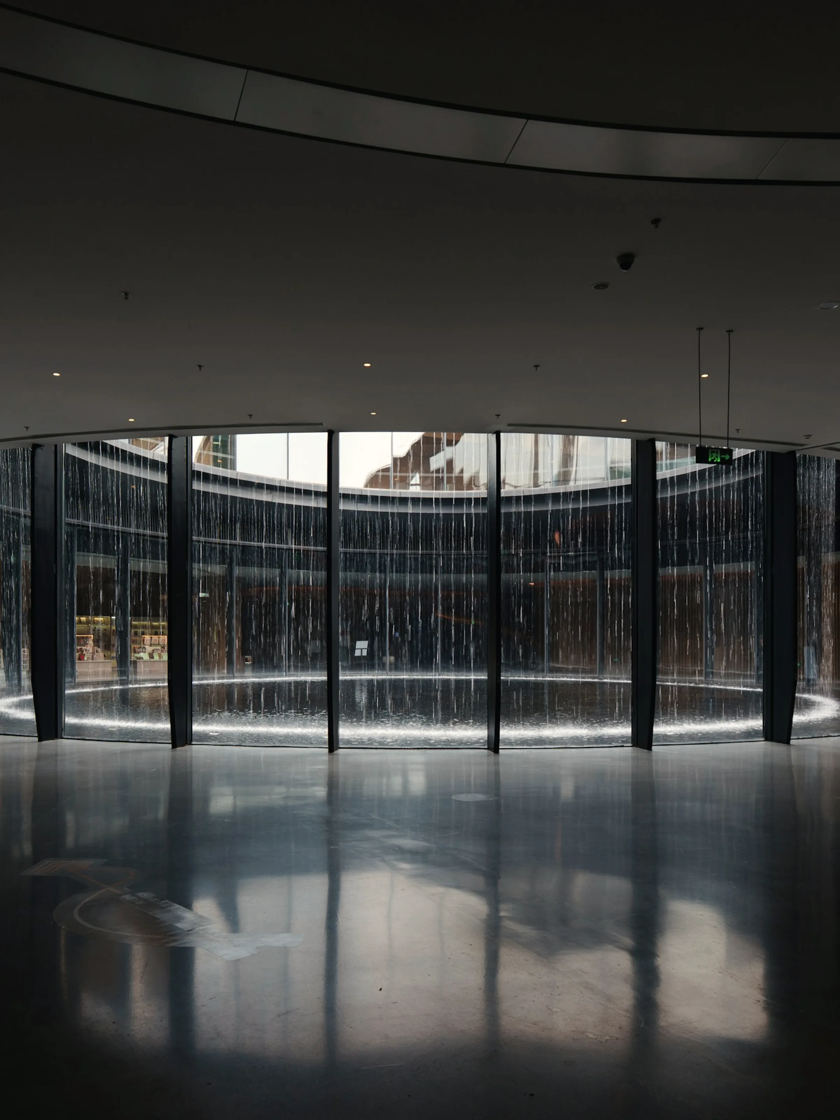
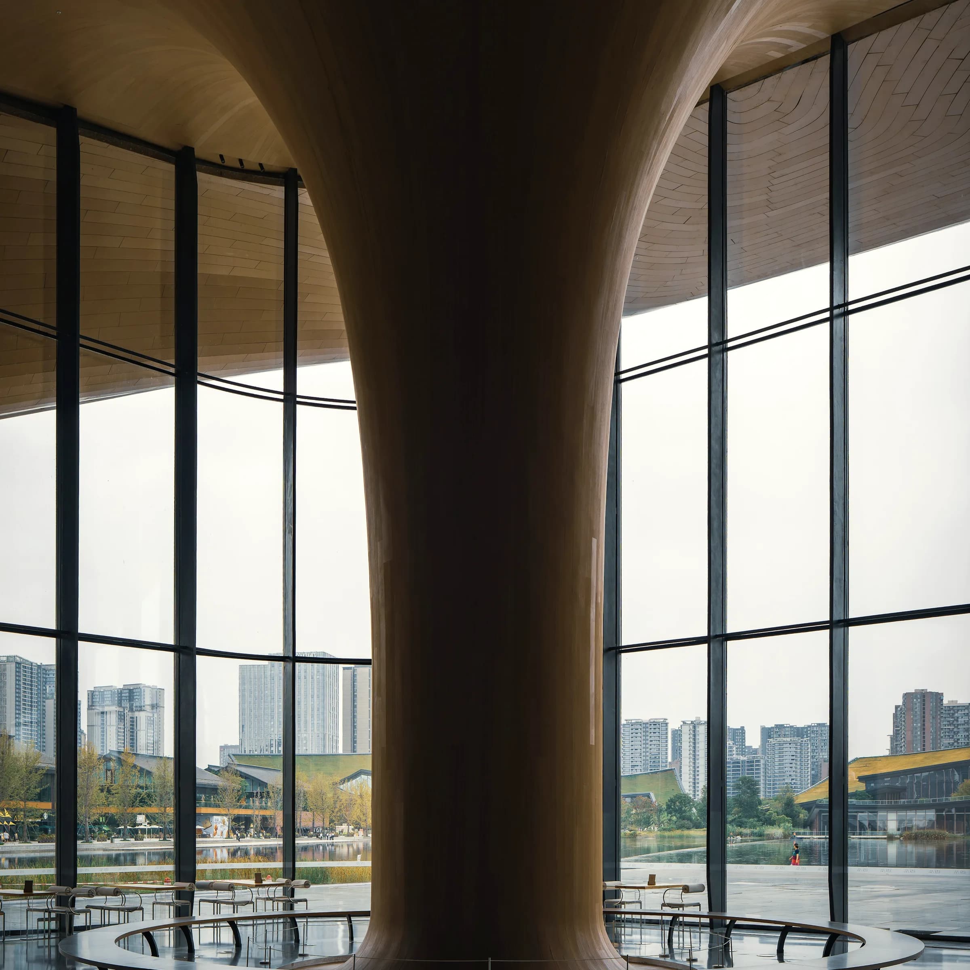
Materials
Exposed concrete soffit
No suspended ceiling anywhere in the building.
Structural steel
Eighteen-metre perimeter-to-core span, expressed on the elevation.
Anodised aluminium
Curtain wall in a single dark tone.
Terrazzo
Ground floor and stair cores, ground and sealed in situ.
District
King's Cross
Sixty-seven acres of railway land, rebuilt over twenty years into the most tested piece of new city in Britain.
What makes King’s Cross work is not any single building but the fact that the streets were laid before the plots were sold. The public realm came first, the buildings were fitted into it afterwards, and the result is a district that behaves like a piece of London rather than an estate with a masterplan drawn around it.
Availability
Two floors available to let. Enquiries to the studio.