Meridian Court
The Brief
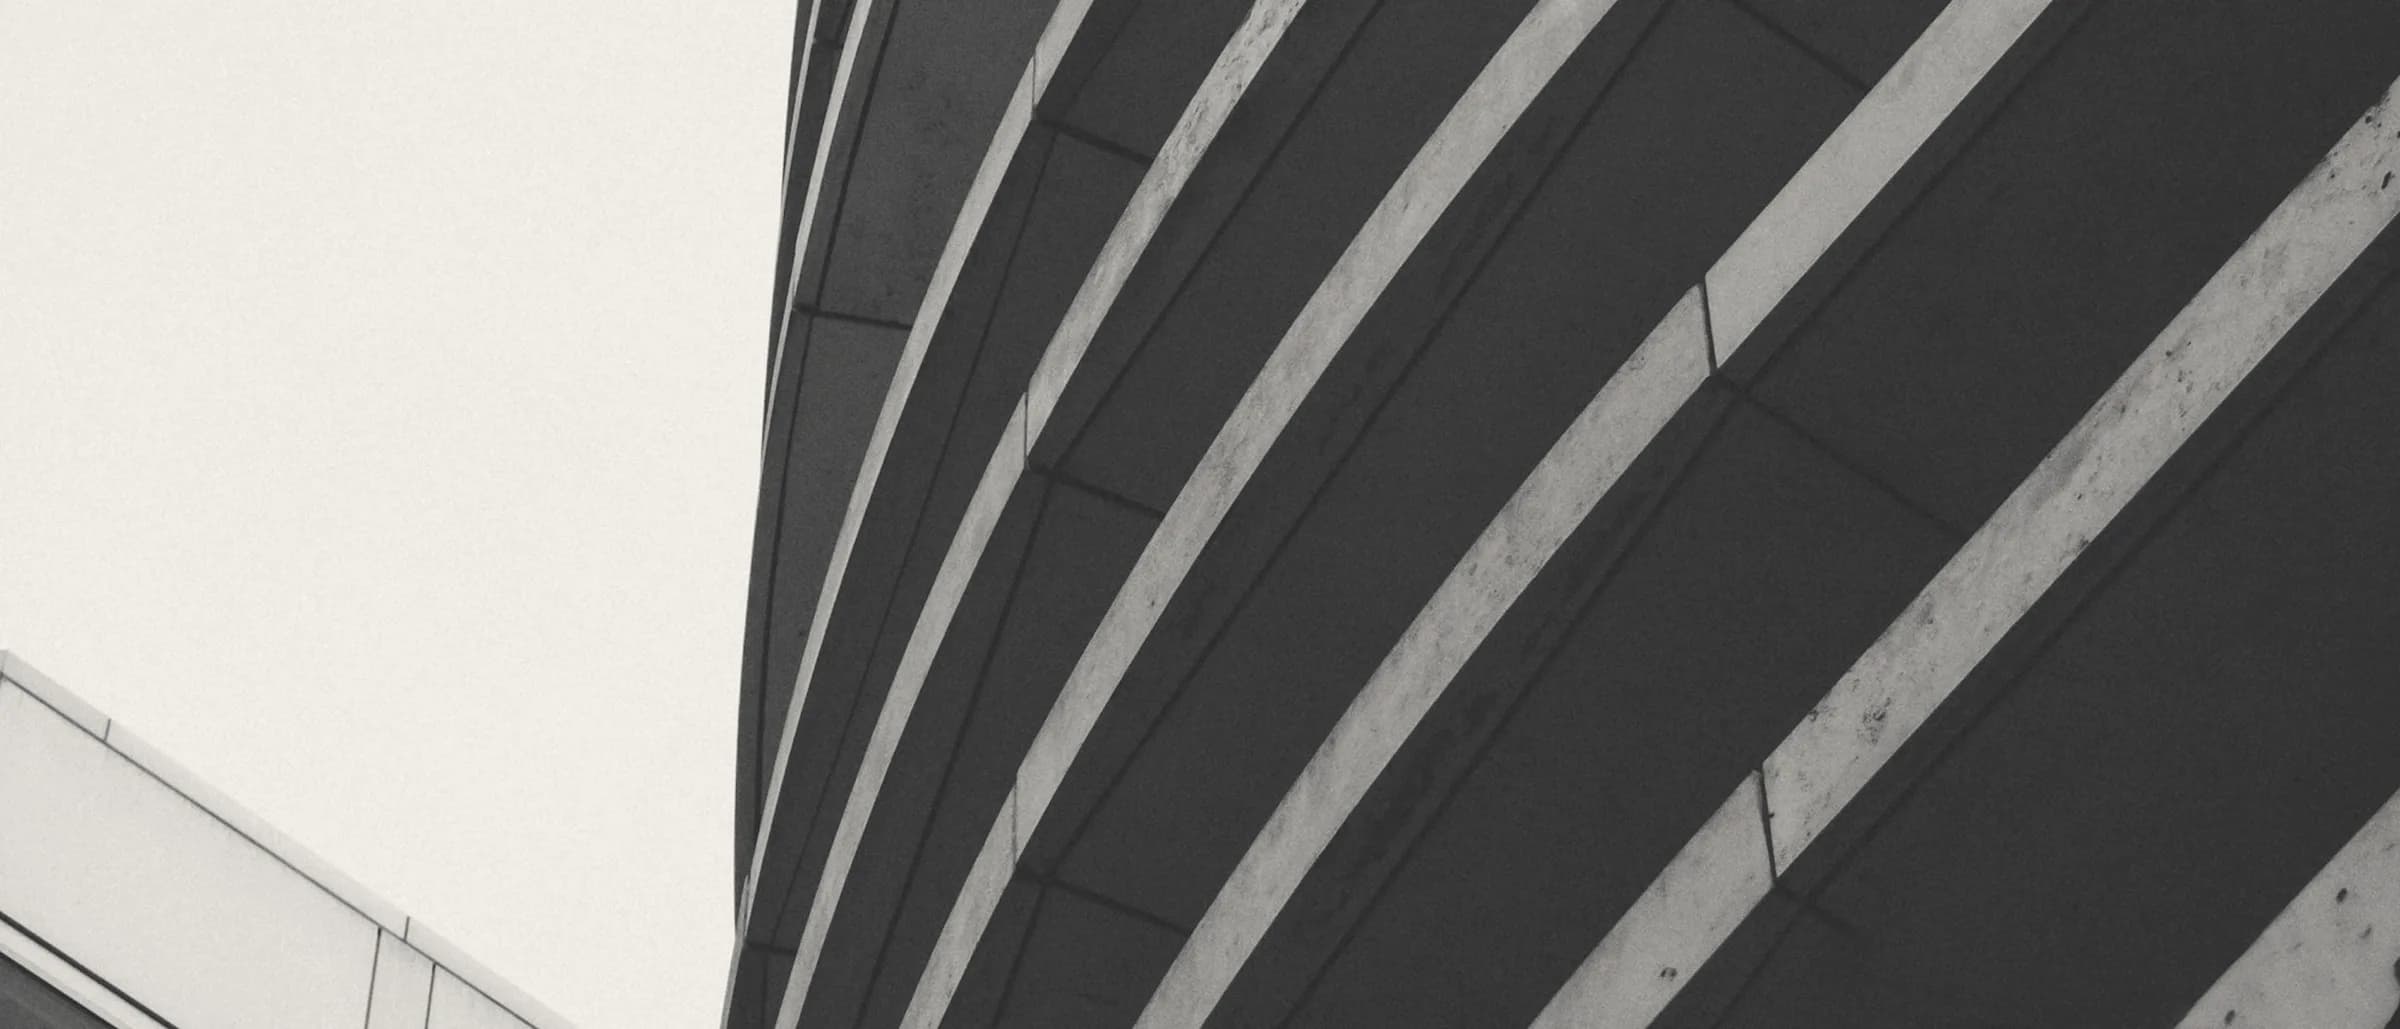
A twelve-storey office building with a vertical fin facade tuned to the sun path on each elevation.
Every elevation of this building gets a different facade, because every elevation gets different light. The fins are the same section throughout, but their spacing and their angle change face by face — close and steeply raked to the south, open and near-flat to the north. From the street it reads as one texture that shifts as you walk around it.
That tuning does real work. The south face cuts peak solar gain by just under forty per cent against a flat glazed equivalent, which took a full plant floor out of the design and returned it as lettable area.
Demolition of the existing 1970s block completed last year, with ninety-four per cent of the arisings recovered on site and the concrete crushed for reuse in the new sub-base. The core is currently at level six and rising a floor a week.
Section
The building as it stacks — 5 levels over 12 storeys. Every level is listed beneath, so the arrangement reads whether or not the model loads.
Plant
Open Floor · Core · Terrace
Open Floor · Core · Terrace
Open Floor · Core
Reception · Retail · Cycle Store
Gallery


Materials
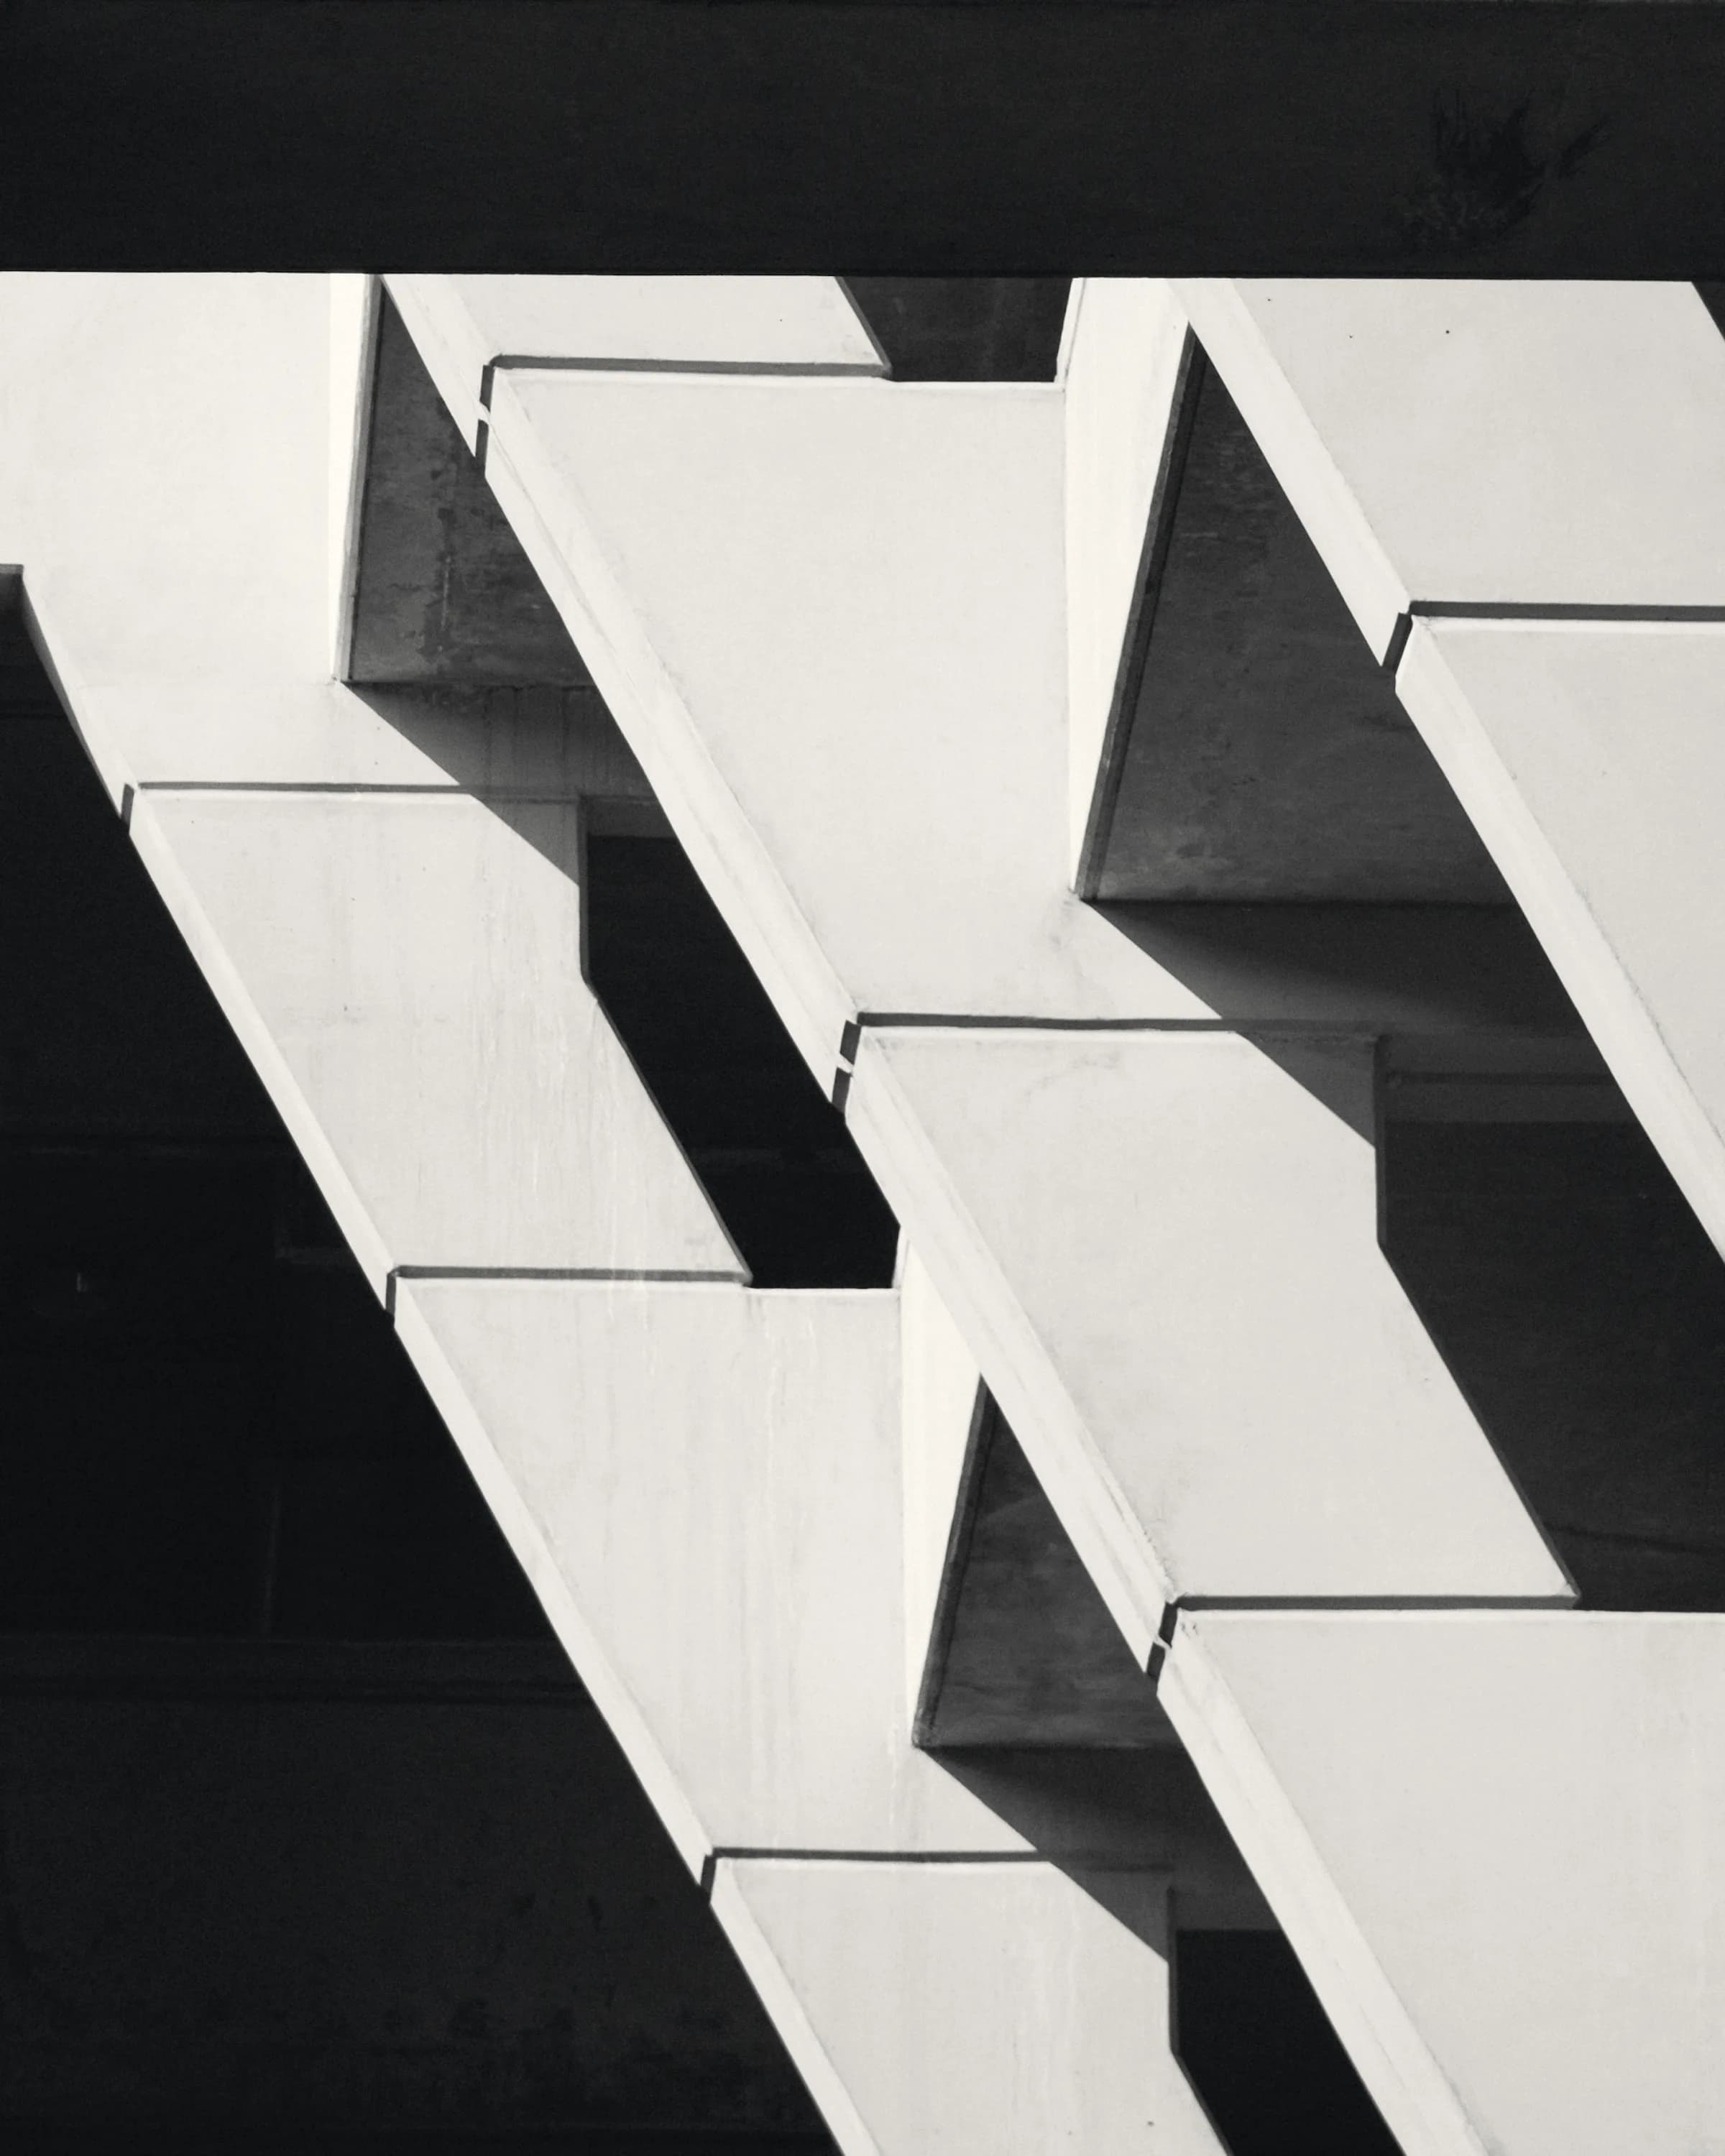
Cast aluminium fins
One section throughout, with spacing and rake tuned per elevation.
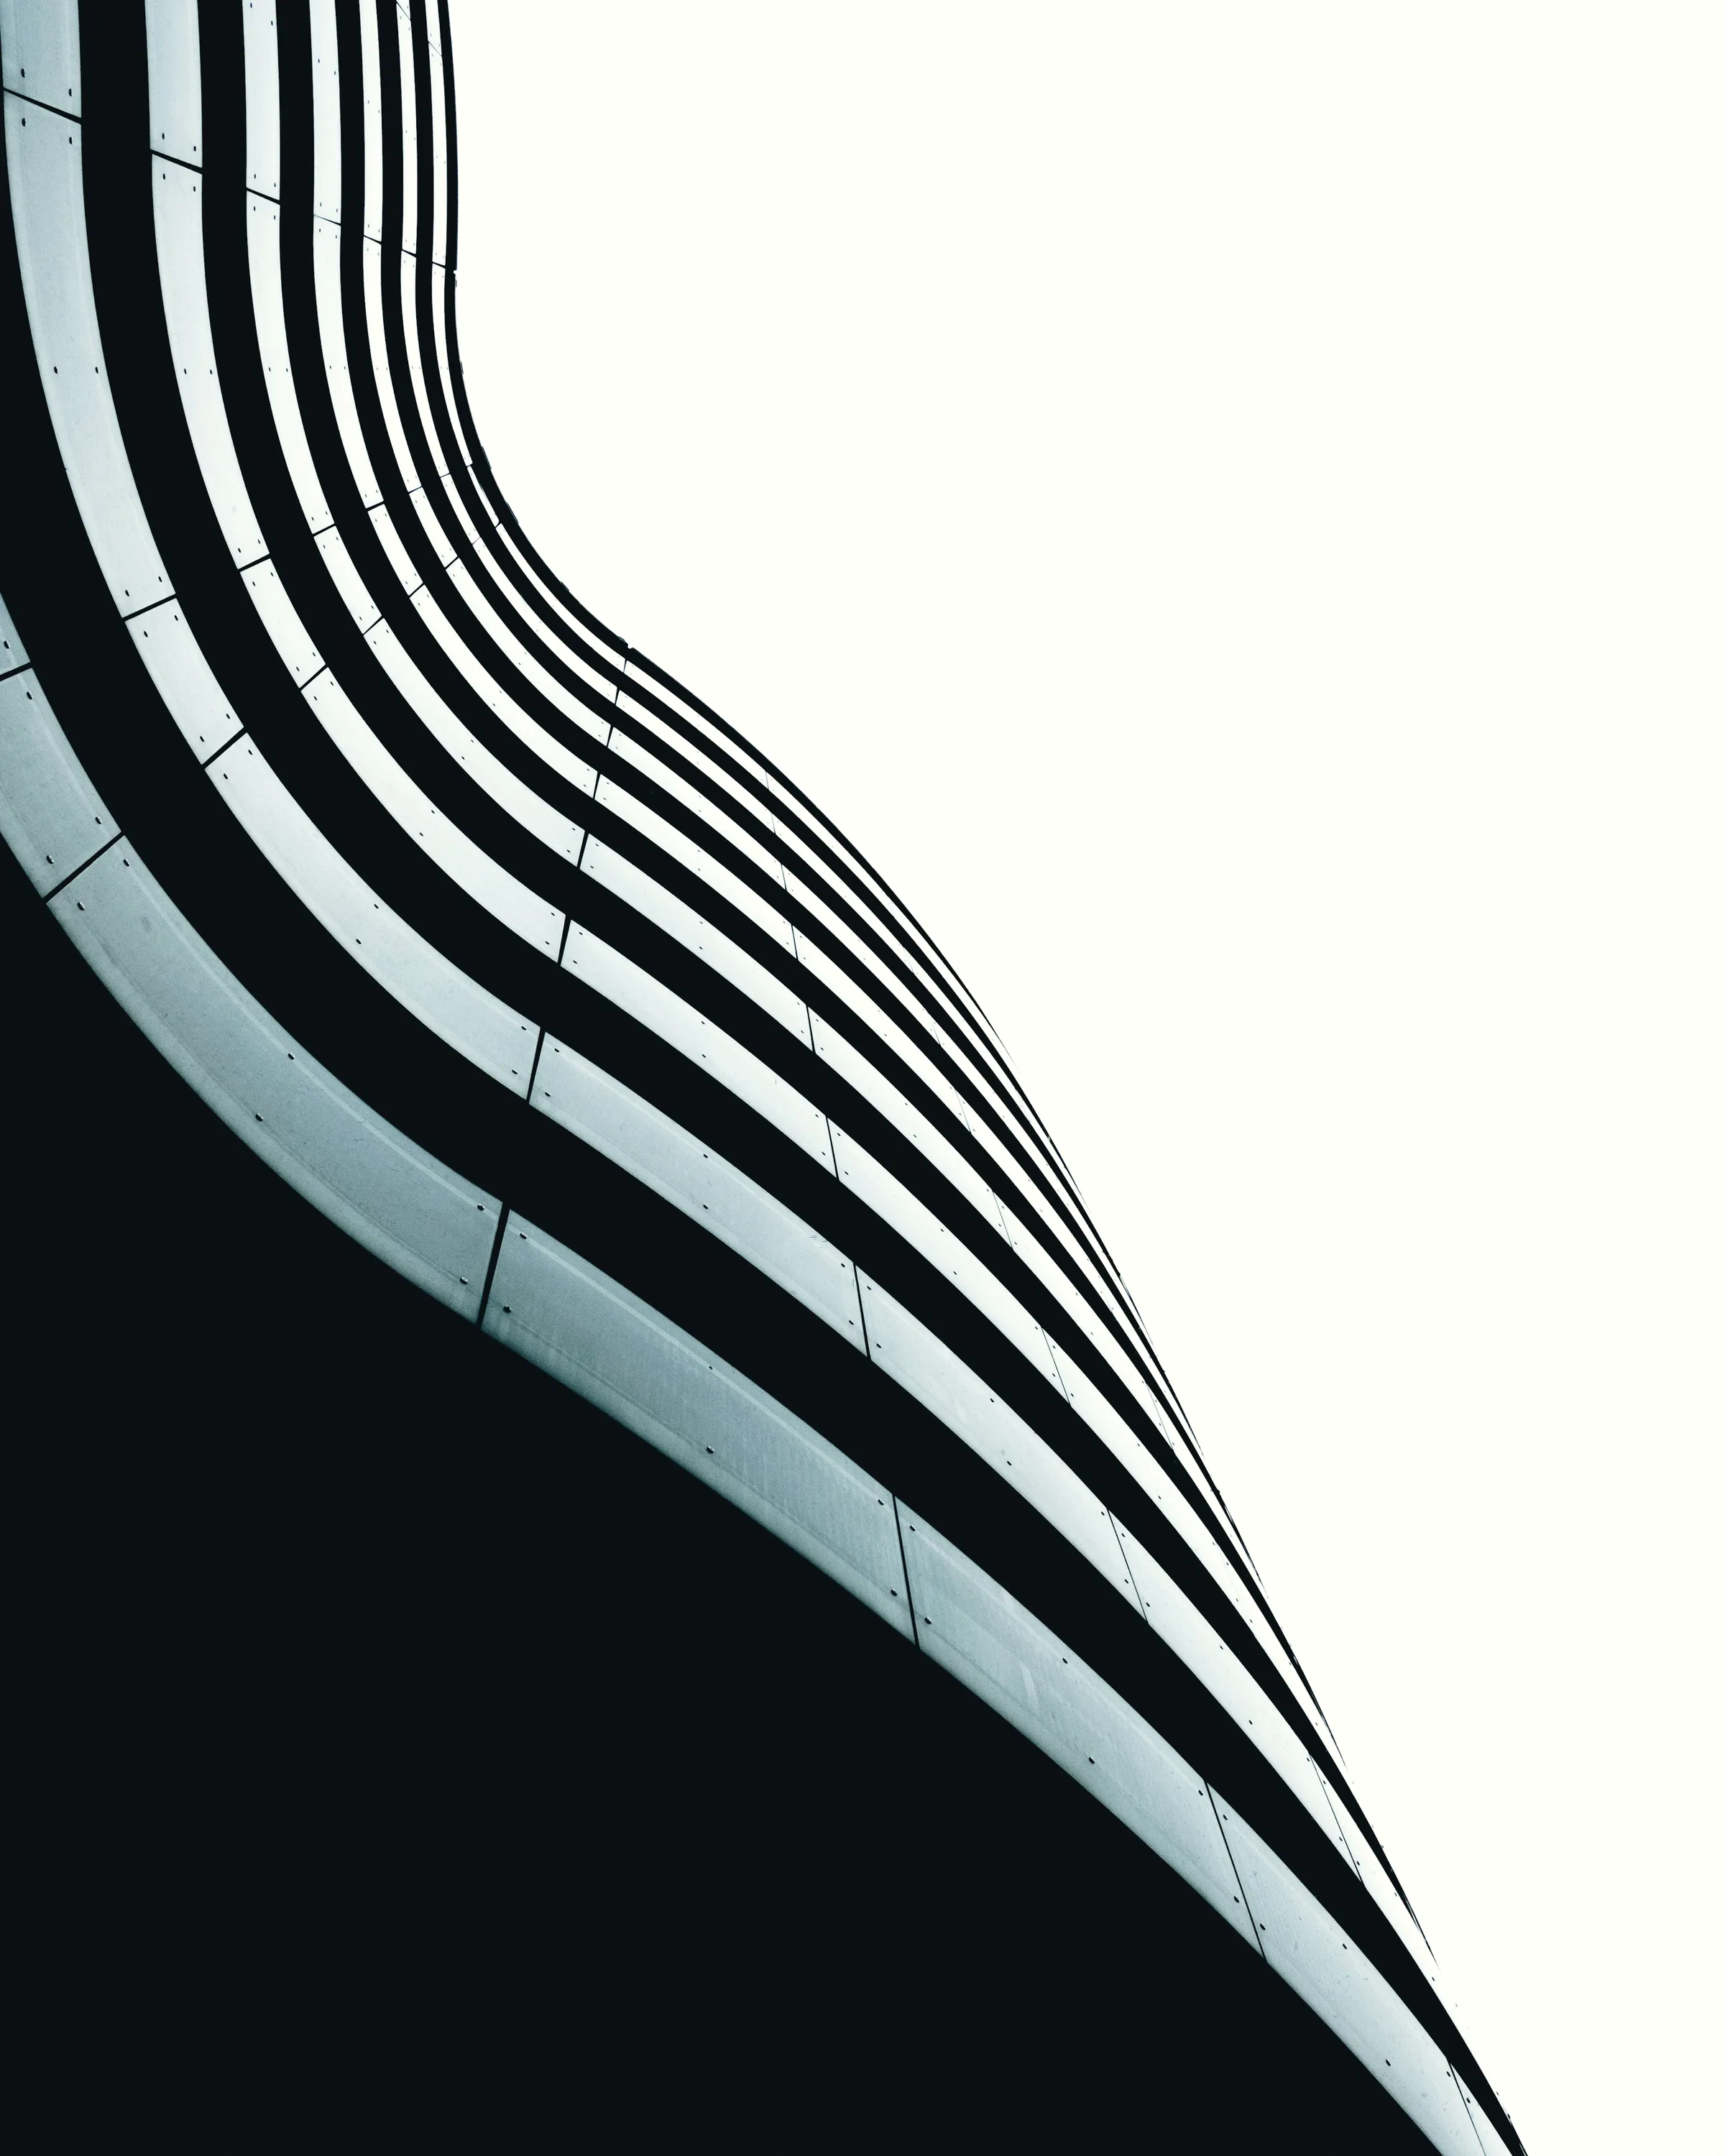
Exposed concrete
Frame and soffits, left as struck.
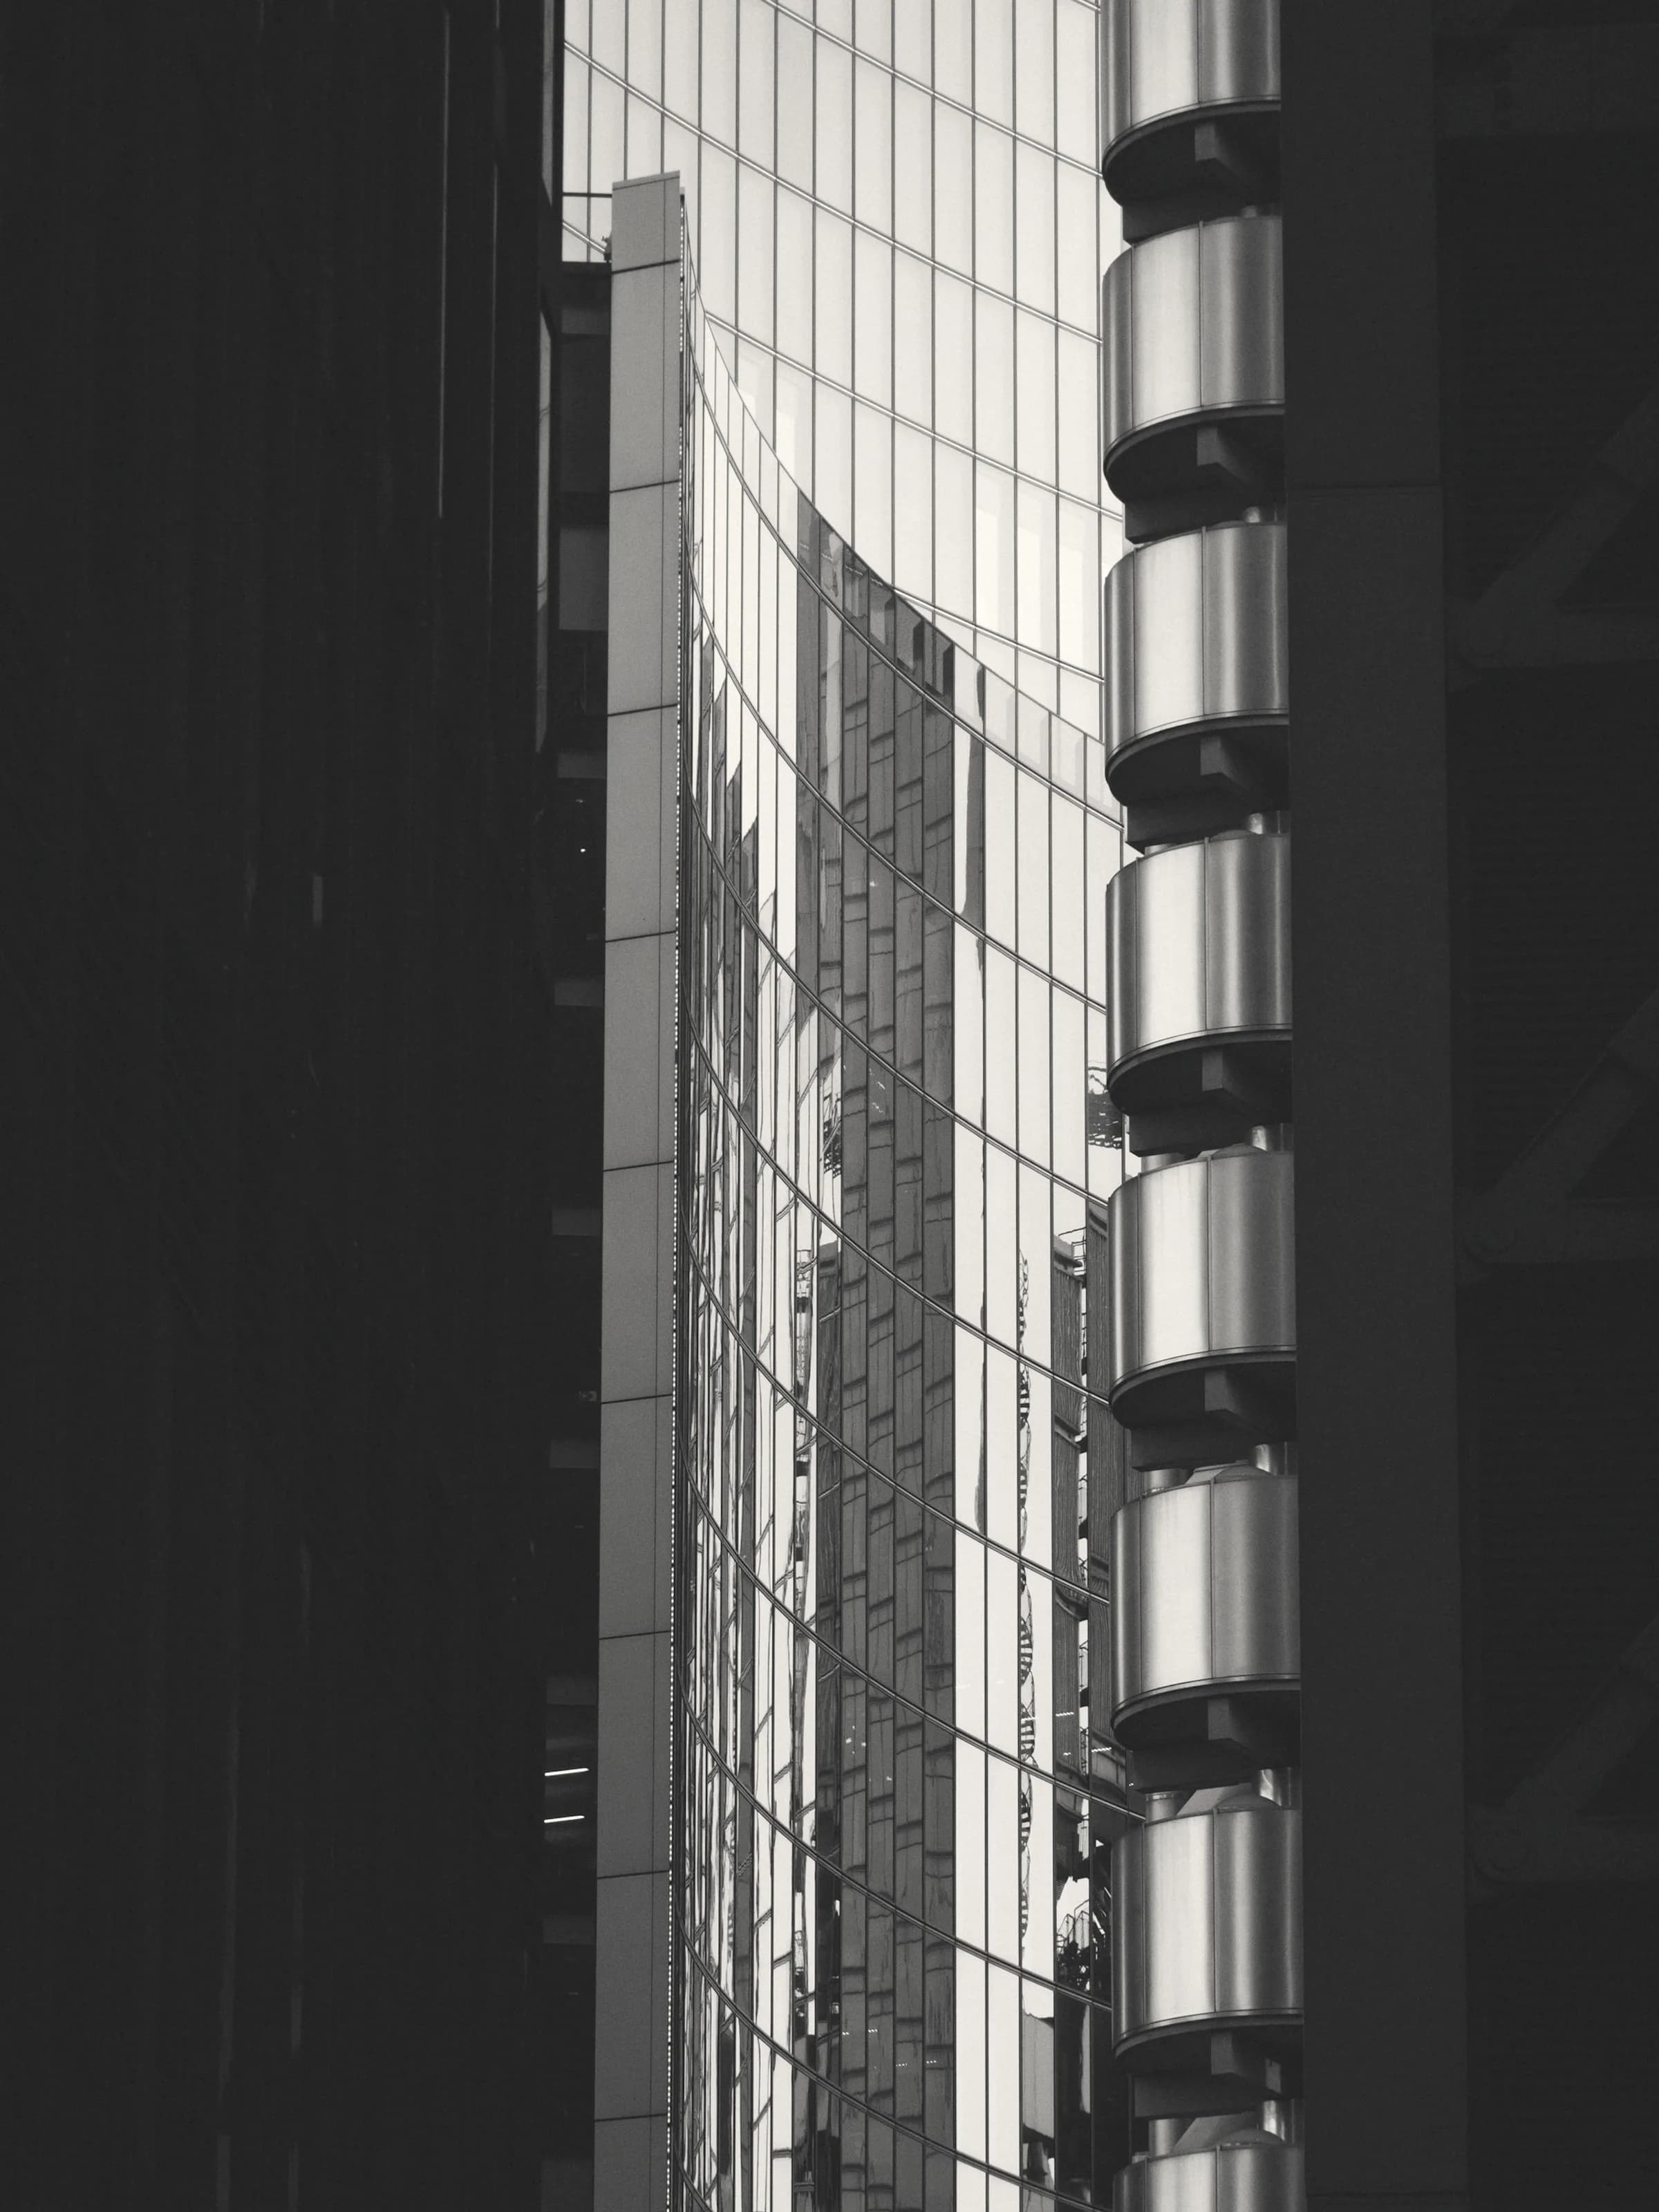
Structural glass
Ground floor, minimal sightlines, no transoms.
Portland stone
Base course and entrance threshold.
District
Clerkenwell
A district that made things, and kept the deep plots and tall windows that making required.
Clerkenwell made clocks, print, gin and jewellery, and it built the fabric to suit: deep plots, tall openings, floors loaded for machinery rather than furniture. When the manufacturing left, what remained was accidentally the best-proportioned stock in central London, because a building designed to get daylight onto a workbench turns out to be a very good building to live and work in.
Availability
Pre-letting from 2026. Core at level six.