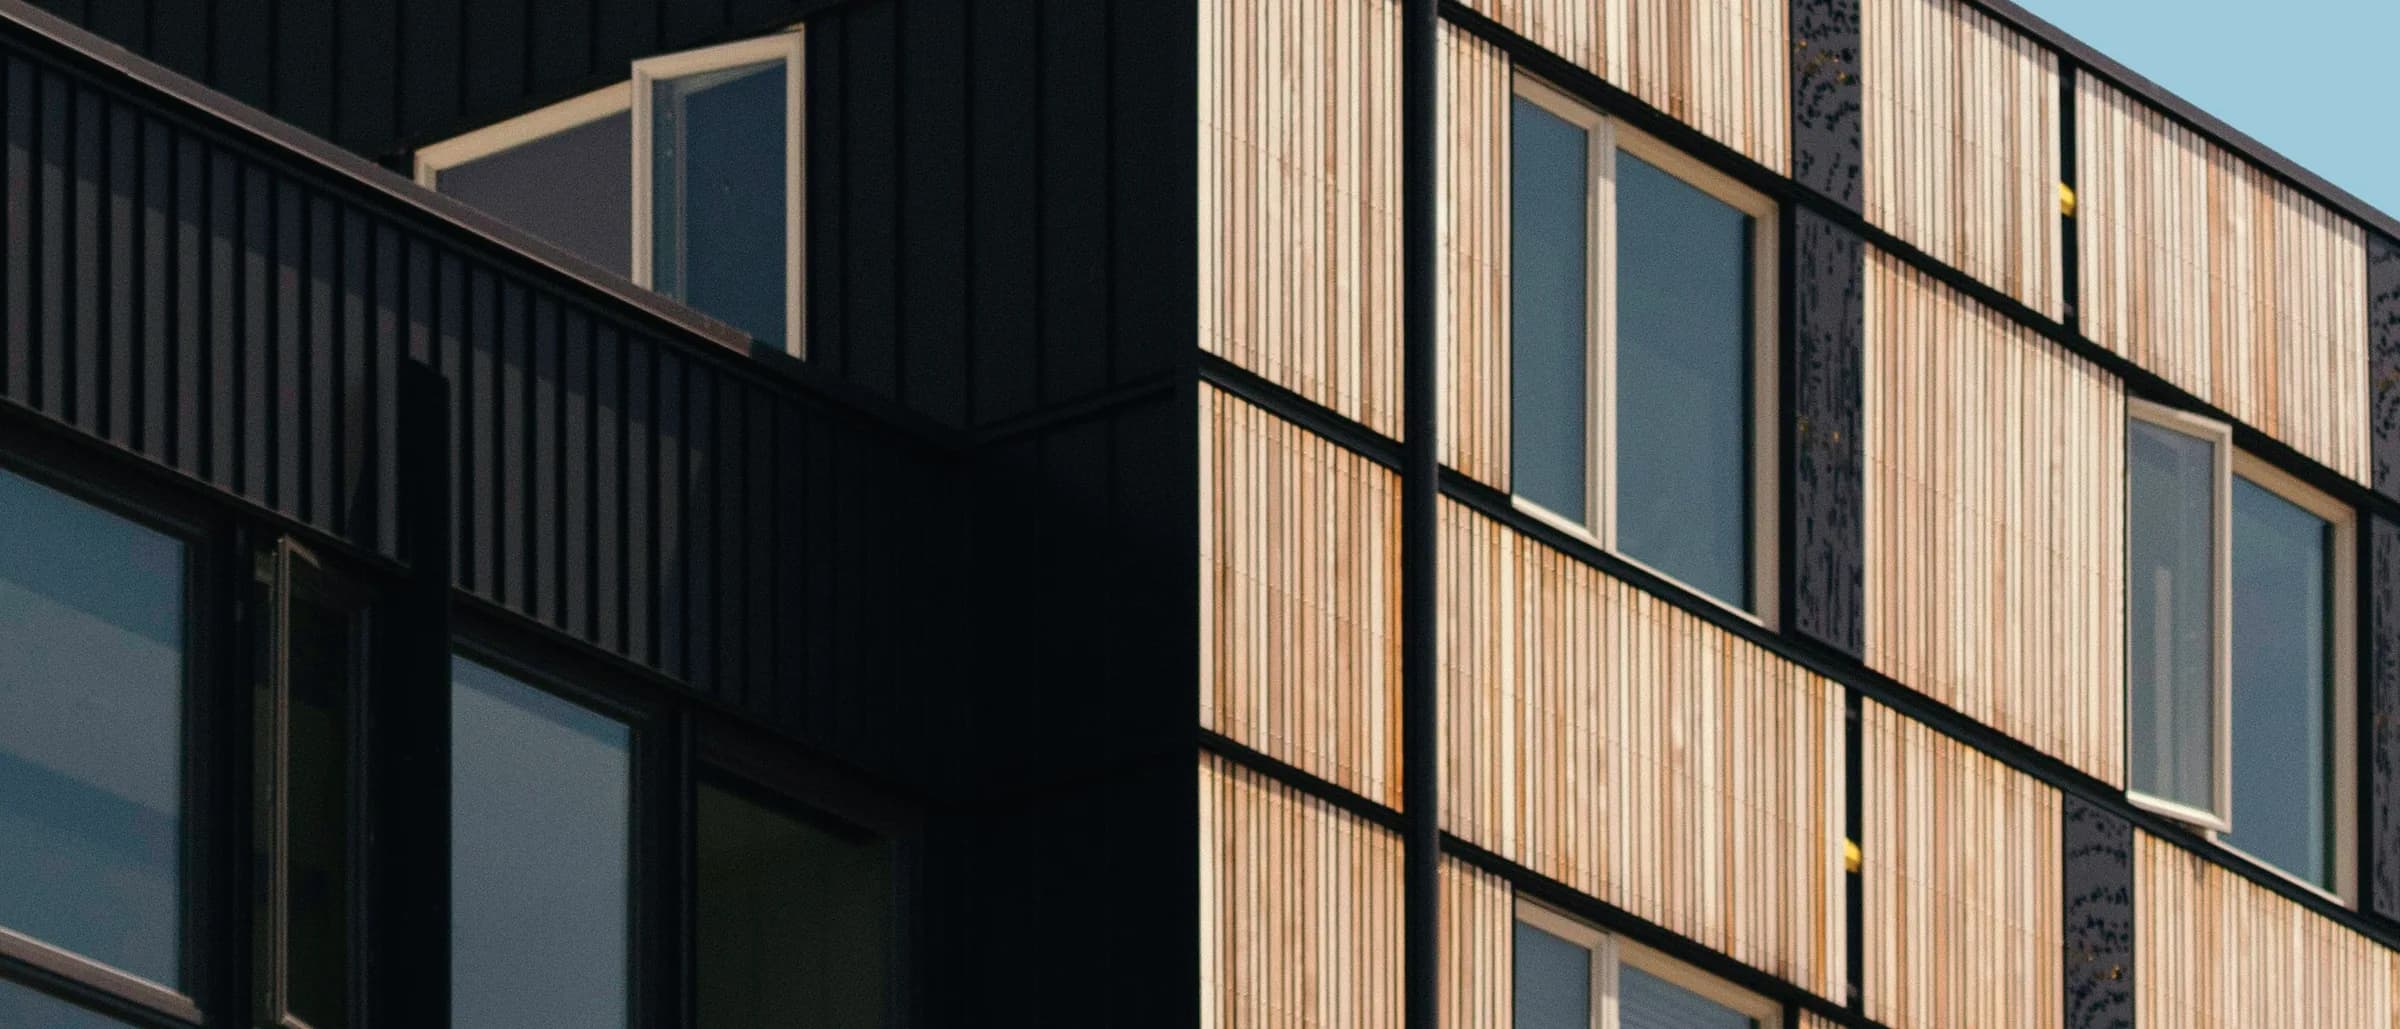
Southbank Row
The Brief
Forty-two apartments in precast concrete, planned across the depth of the block so every home takes light from two sides.
The block is nine storeys on a tight urban plot, and the single decision that shapes it is that no apartment is single-aspect. Every home runs the full depth of the building, from the street elevation to the courtyard, which costs circulation area and returns cross-ventilation and light at both ends of the day.
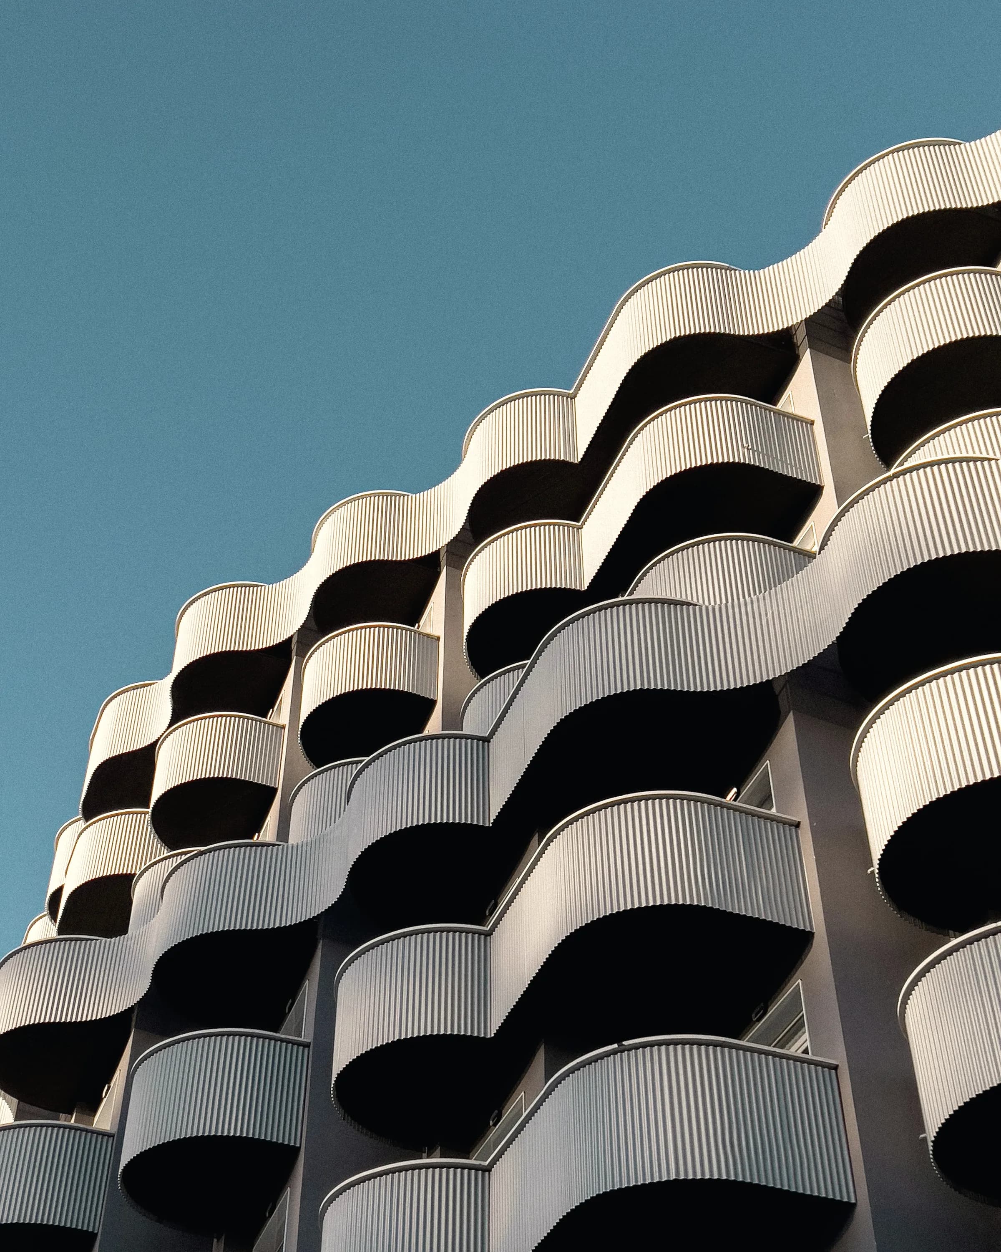
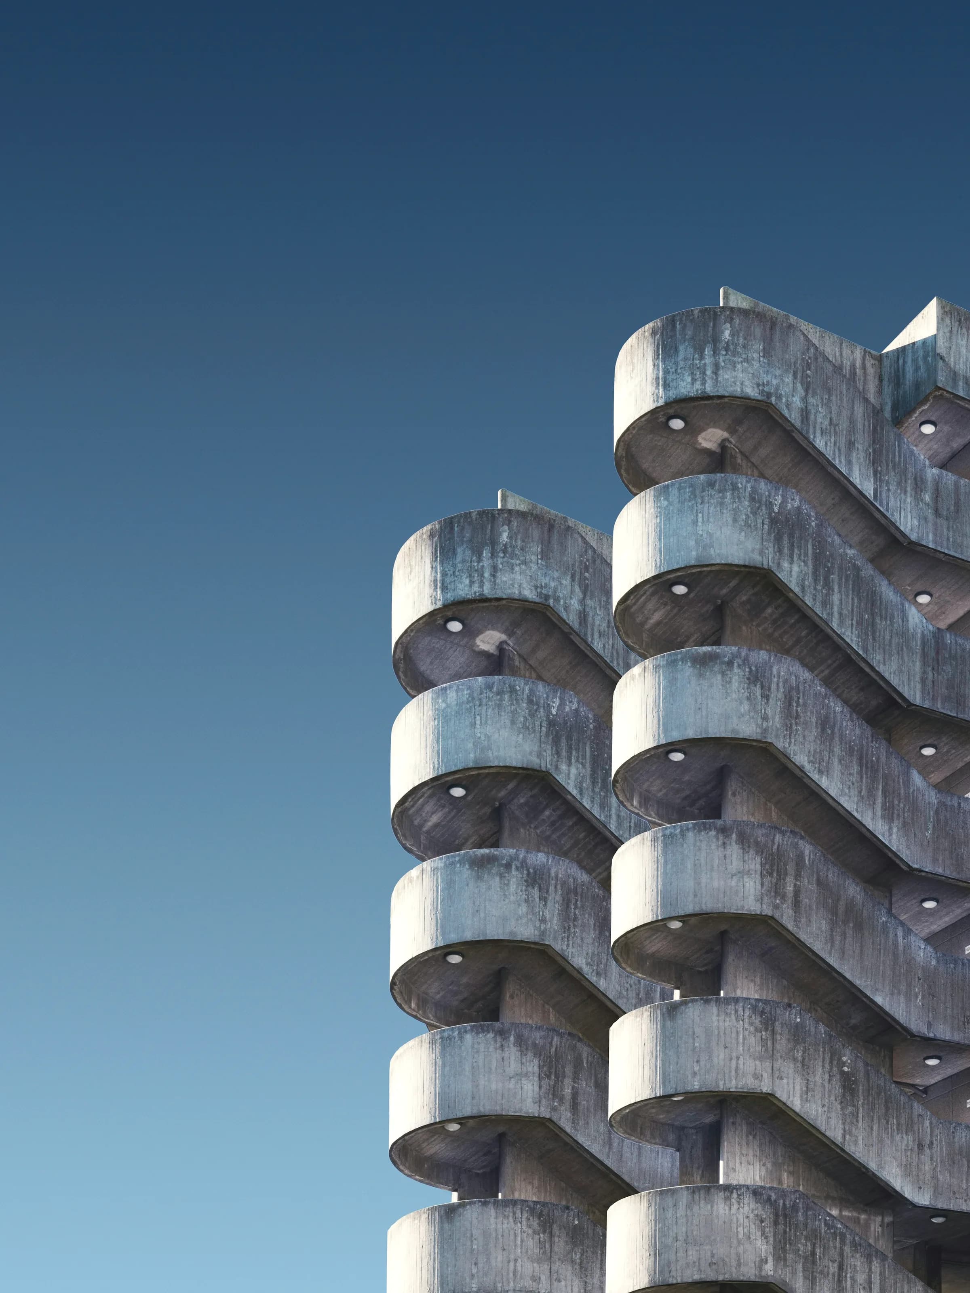
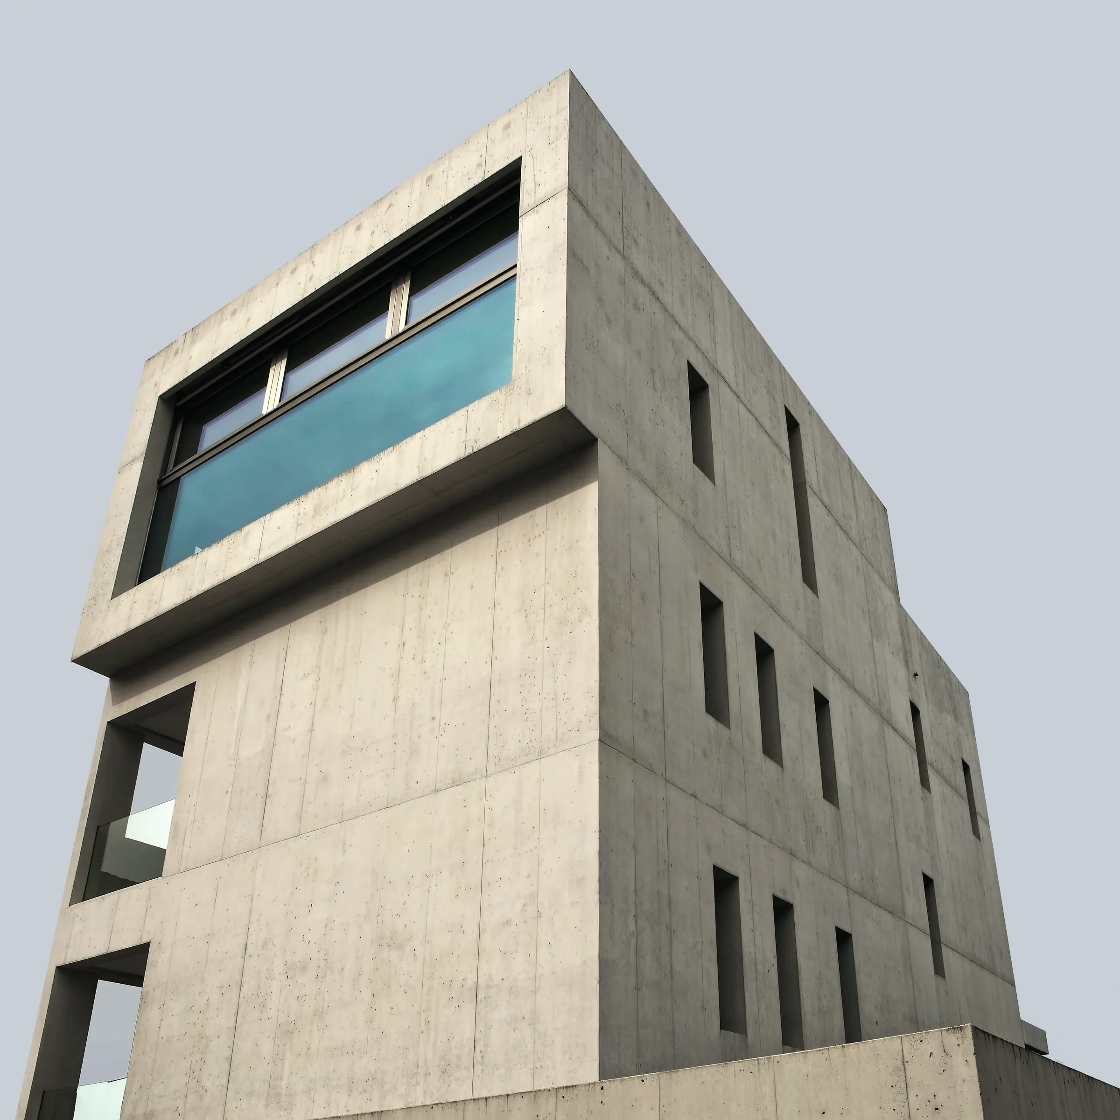
The facade is precast concrete, cast off site in a single mix so the colour is consistent across the whole elevation. Balconies are recessed into the mass rather than hung off it — more expensive, structurally quieter, and it keeps the elevation reading as one thing rather than a frame with attachments.
The ground floor is given over to two commercial units and the entrance. There is no residents’ gym, no cinema room and no concierge desk, and the service charge reflects their absence.
Section
The building as it stacks — 4 levels over 9 storeys. Every level is listed beneath, so the arrangement reads whether or not the model loads.
Plant · Communal Terrace
Four Apartments · Core
Six Apartments · Core · Deck
Entrance · Commercial Unit A · Commercial Unit B · Cycle Store
Gallery
Materials
Precast concrete
Cast off site in one mix for consistent colour across the elevation.
Anodised aluminium
Window and balcony door sections in a single dark tone.
Engineered oak
Flooring throughout the principal rooms.
Terrazzo
Communal stair and lobby floors, ground and sealed.
District
Bermondsey
Warehouses, yards and railway arches, at the point where the industry turned into something else.
Bermondsey was a working riverside for three centuries and the pattern of that work is still the pattern of the streets: long thin plots running back from the water, yards behind, arches carrying the railway straight through the middle of it. The grain is small and the surviving fabric is robust.
Availability
Six apartments remaining.