
The Rise
The Brief
Eighteen apartments arranged around a top-lit shaft that carries daylight seven floors down to the entrance.
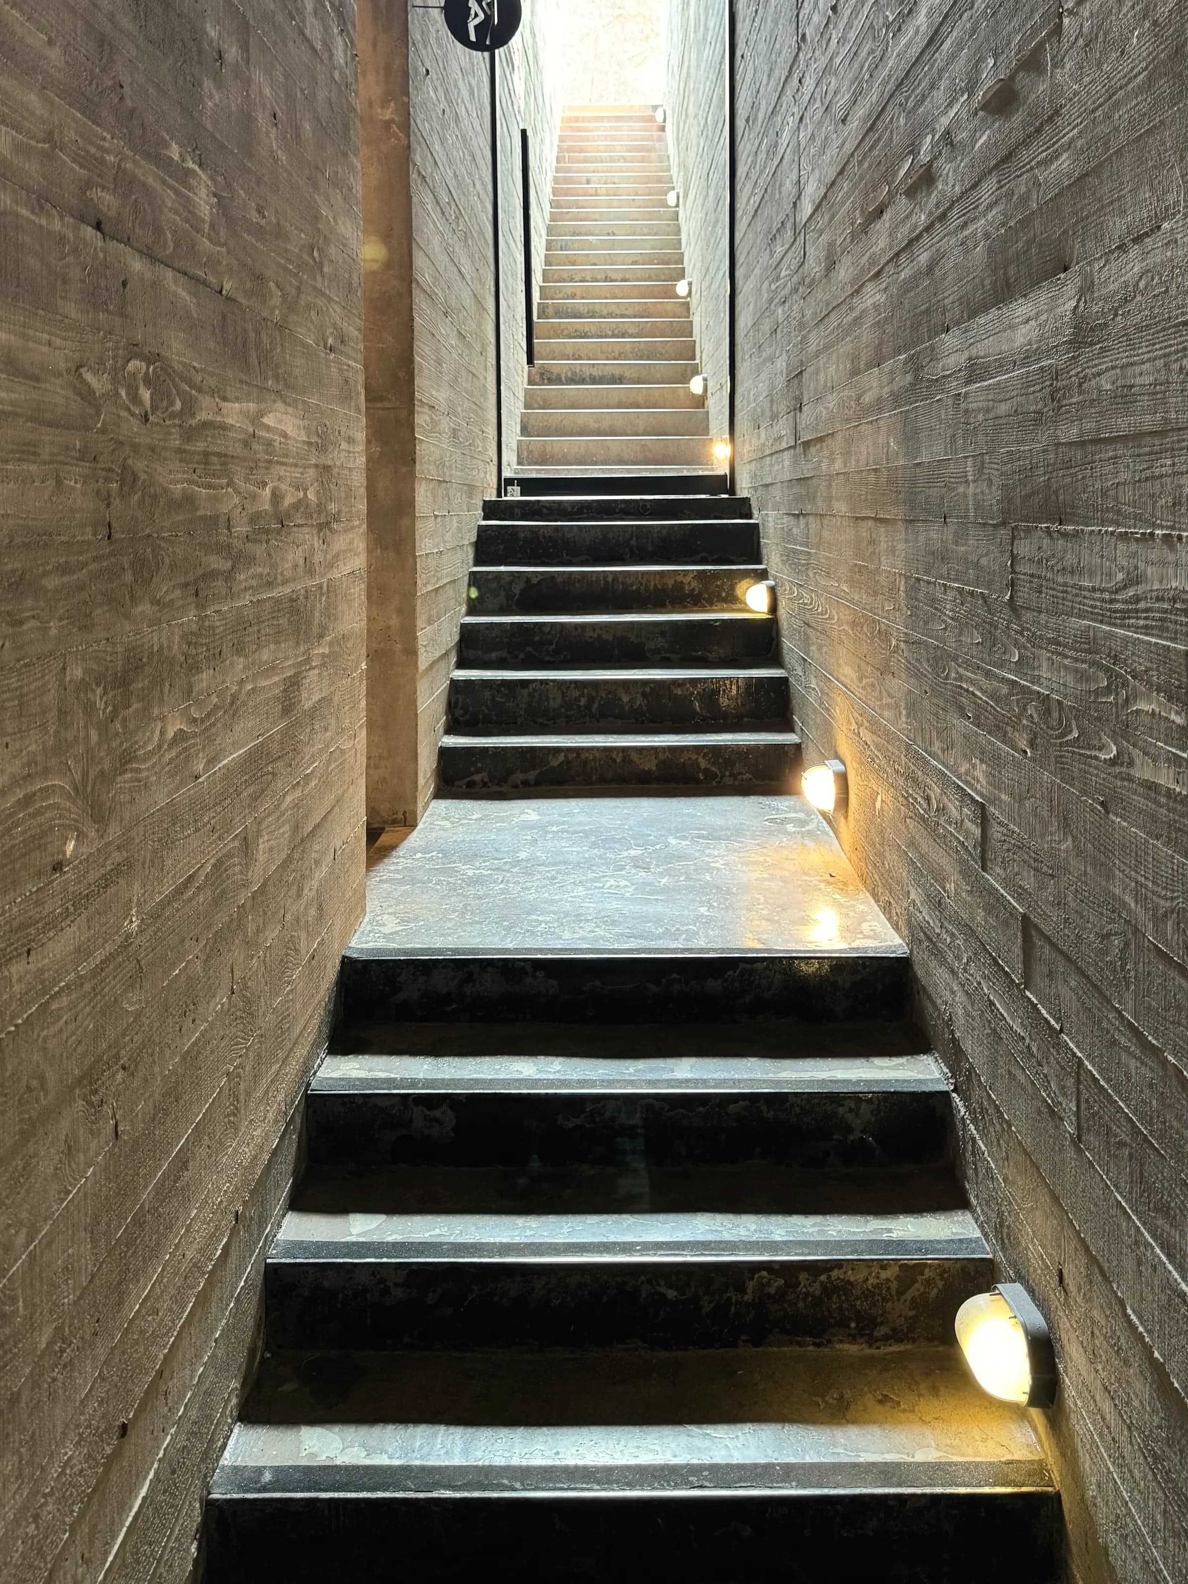
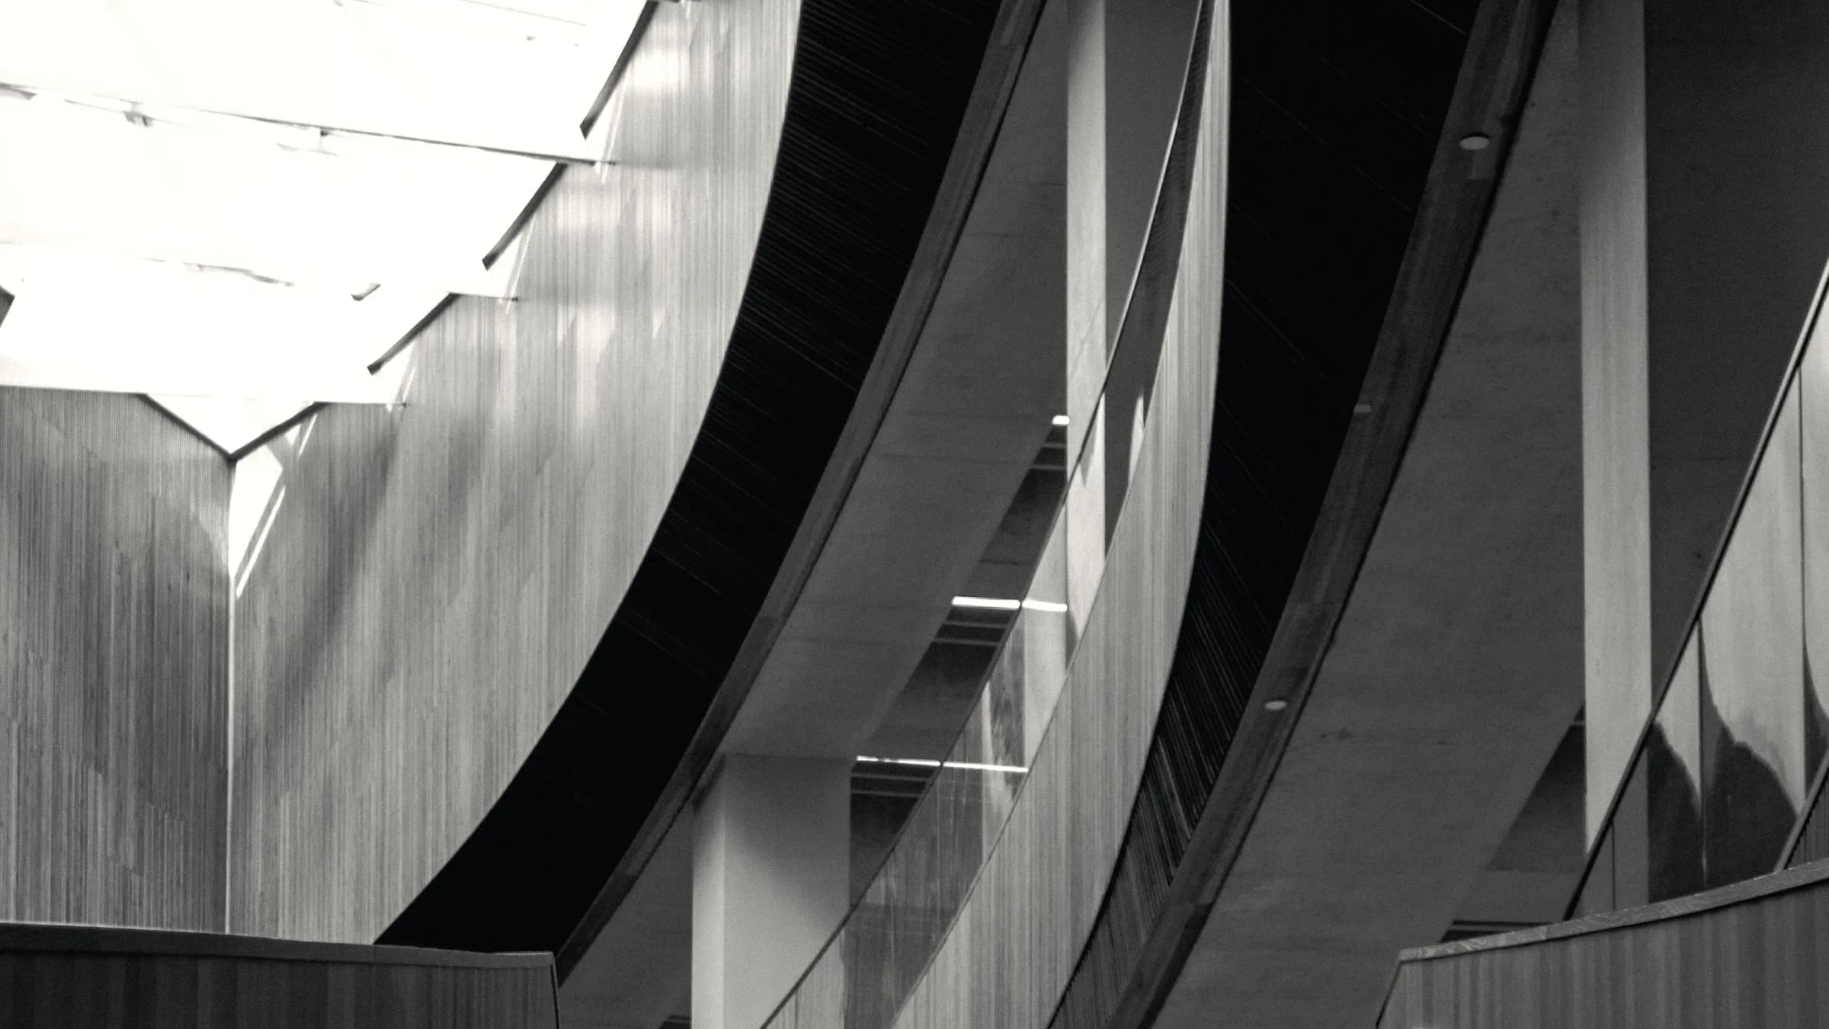
The plot is landlocked on three sides, which rules out windows on three elevations and would ordinarily produce a deep, dark plan. The scheme answers it by cutting a shaft through the centre of the building, glazed at roof level, and hanging the circulation off it. Daylight reaches the ground floor entrance from seven storeys above.
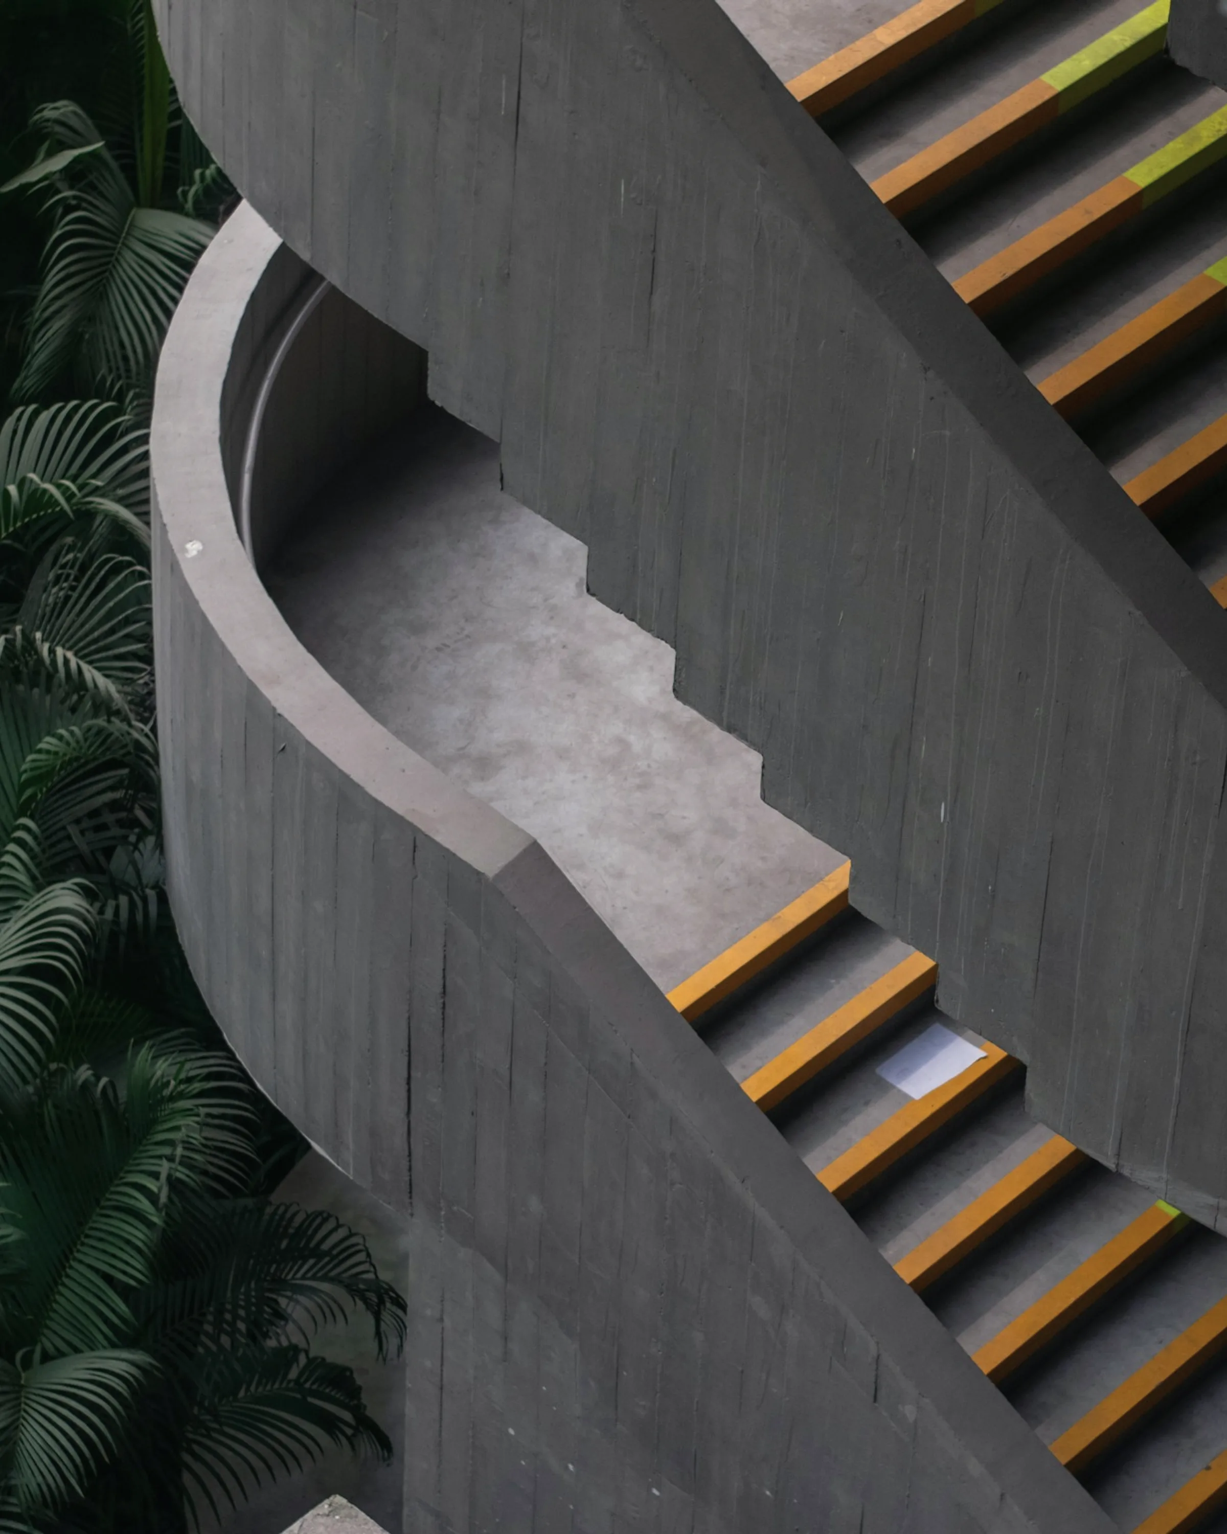
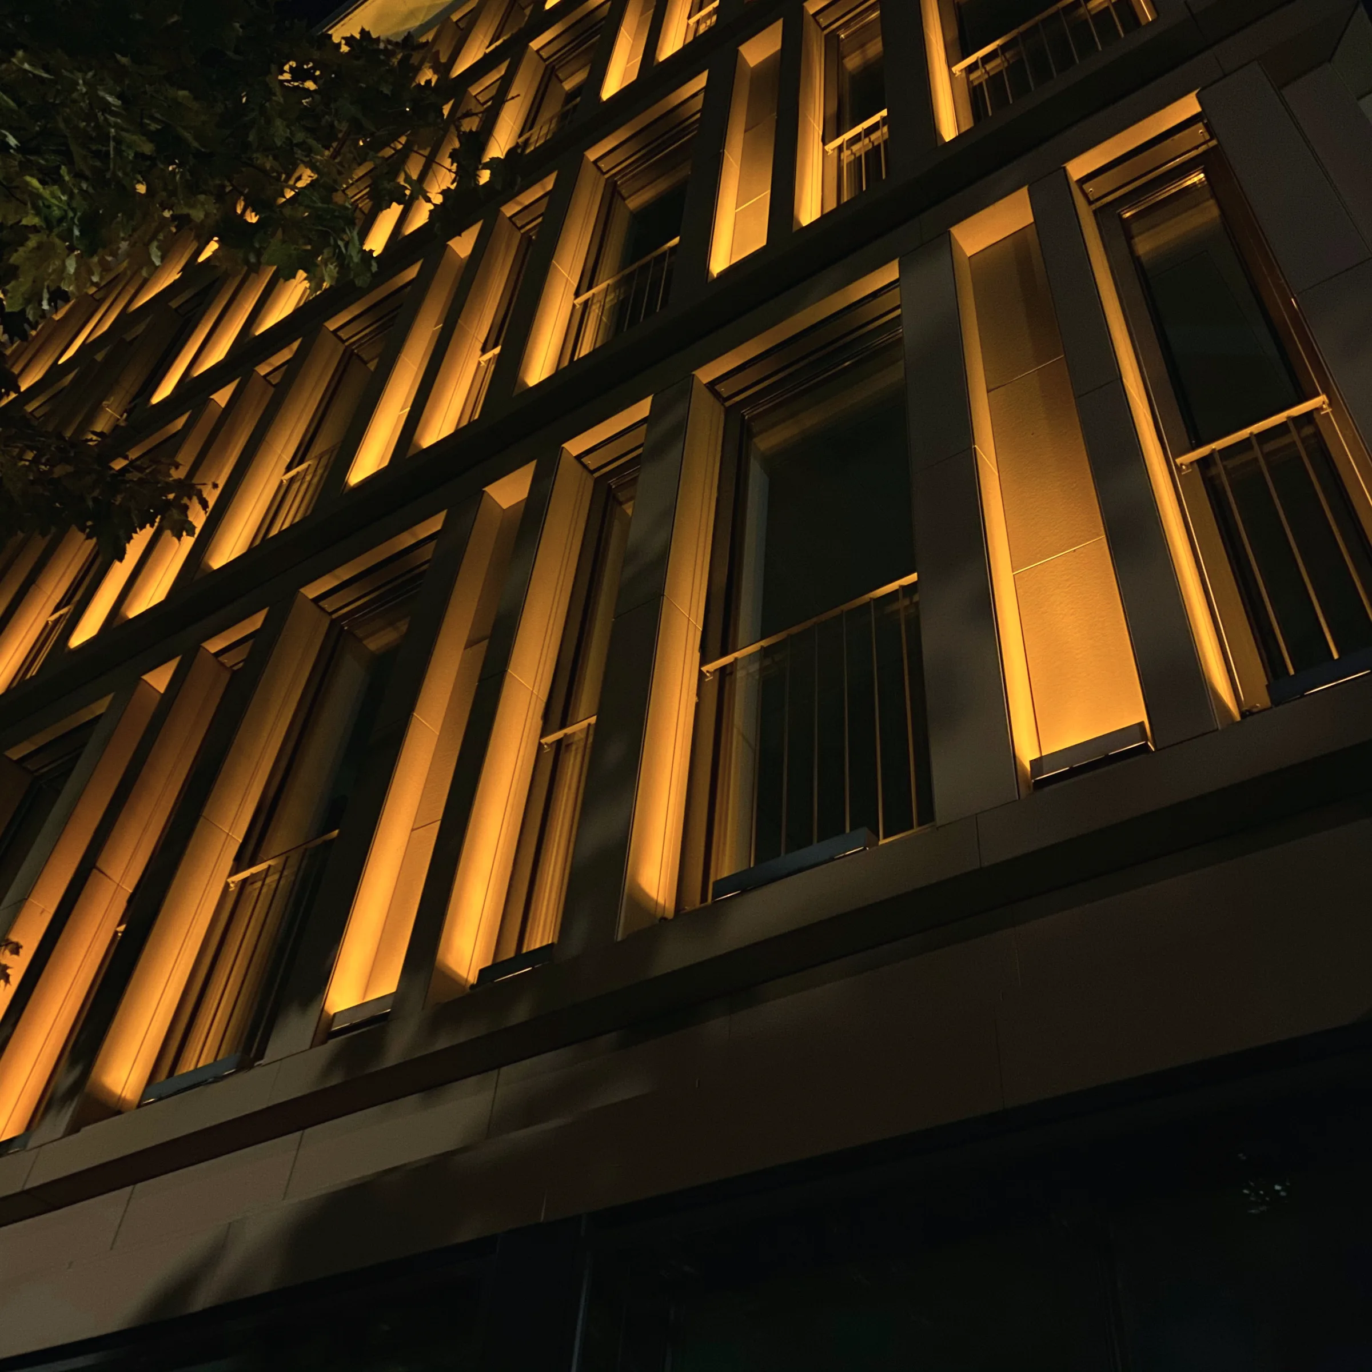
Apartments open onto that shaft as well as onto the street, so each one has a borrowed light source that works even on the lower floors. The shaft is lined in the same fair-faced concrete as the structure and lit at night from recessed fittings in the flank walls.
It is a small building and it does one thing well, which on a plot this constrained is the most that was ever available. We have found that a scheme with a single clear idea survives value engineering, planning and a change of contractor; a scheme with four does not.
Section
The building as it stacks — 4 levels over 7 storeys. Every level is listed beneath, so the arrangement reads whether or not the model loads.
Shaft Rooflight · Plant
Two Apartments · Shaft · Core
Three Apartments · Shaft · Core
Entrance · Shaft Base · Cycle Store · Plant
Gallery
Materials
Fair-faced concrete
Structure and shaft lining, left as struck.
Blackened steel
Balustrades and the shaft glazing frame.
Douglas fir
Apartment joinery, unstained.
Honed limestone
Entrance floor and the base of the shaft.
District
Clerkenwell
A district that made things, and kept the deep plots and tall windows that making required.
Clerkenwell made clocks, print, gin and jewellery, and it built the fabric to suit: deep plots, tall openings, floors loaded for machinery rather than furniture. When the manufacturing left, what remained was accidentally the best-proportioned stock in central London, because a building designed to get daylight onto a workbench turns out to be a very good building to live and work in.
Availability
Fully sold. Resales handled by the studio.