Verge
The Brief
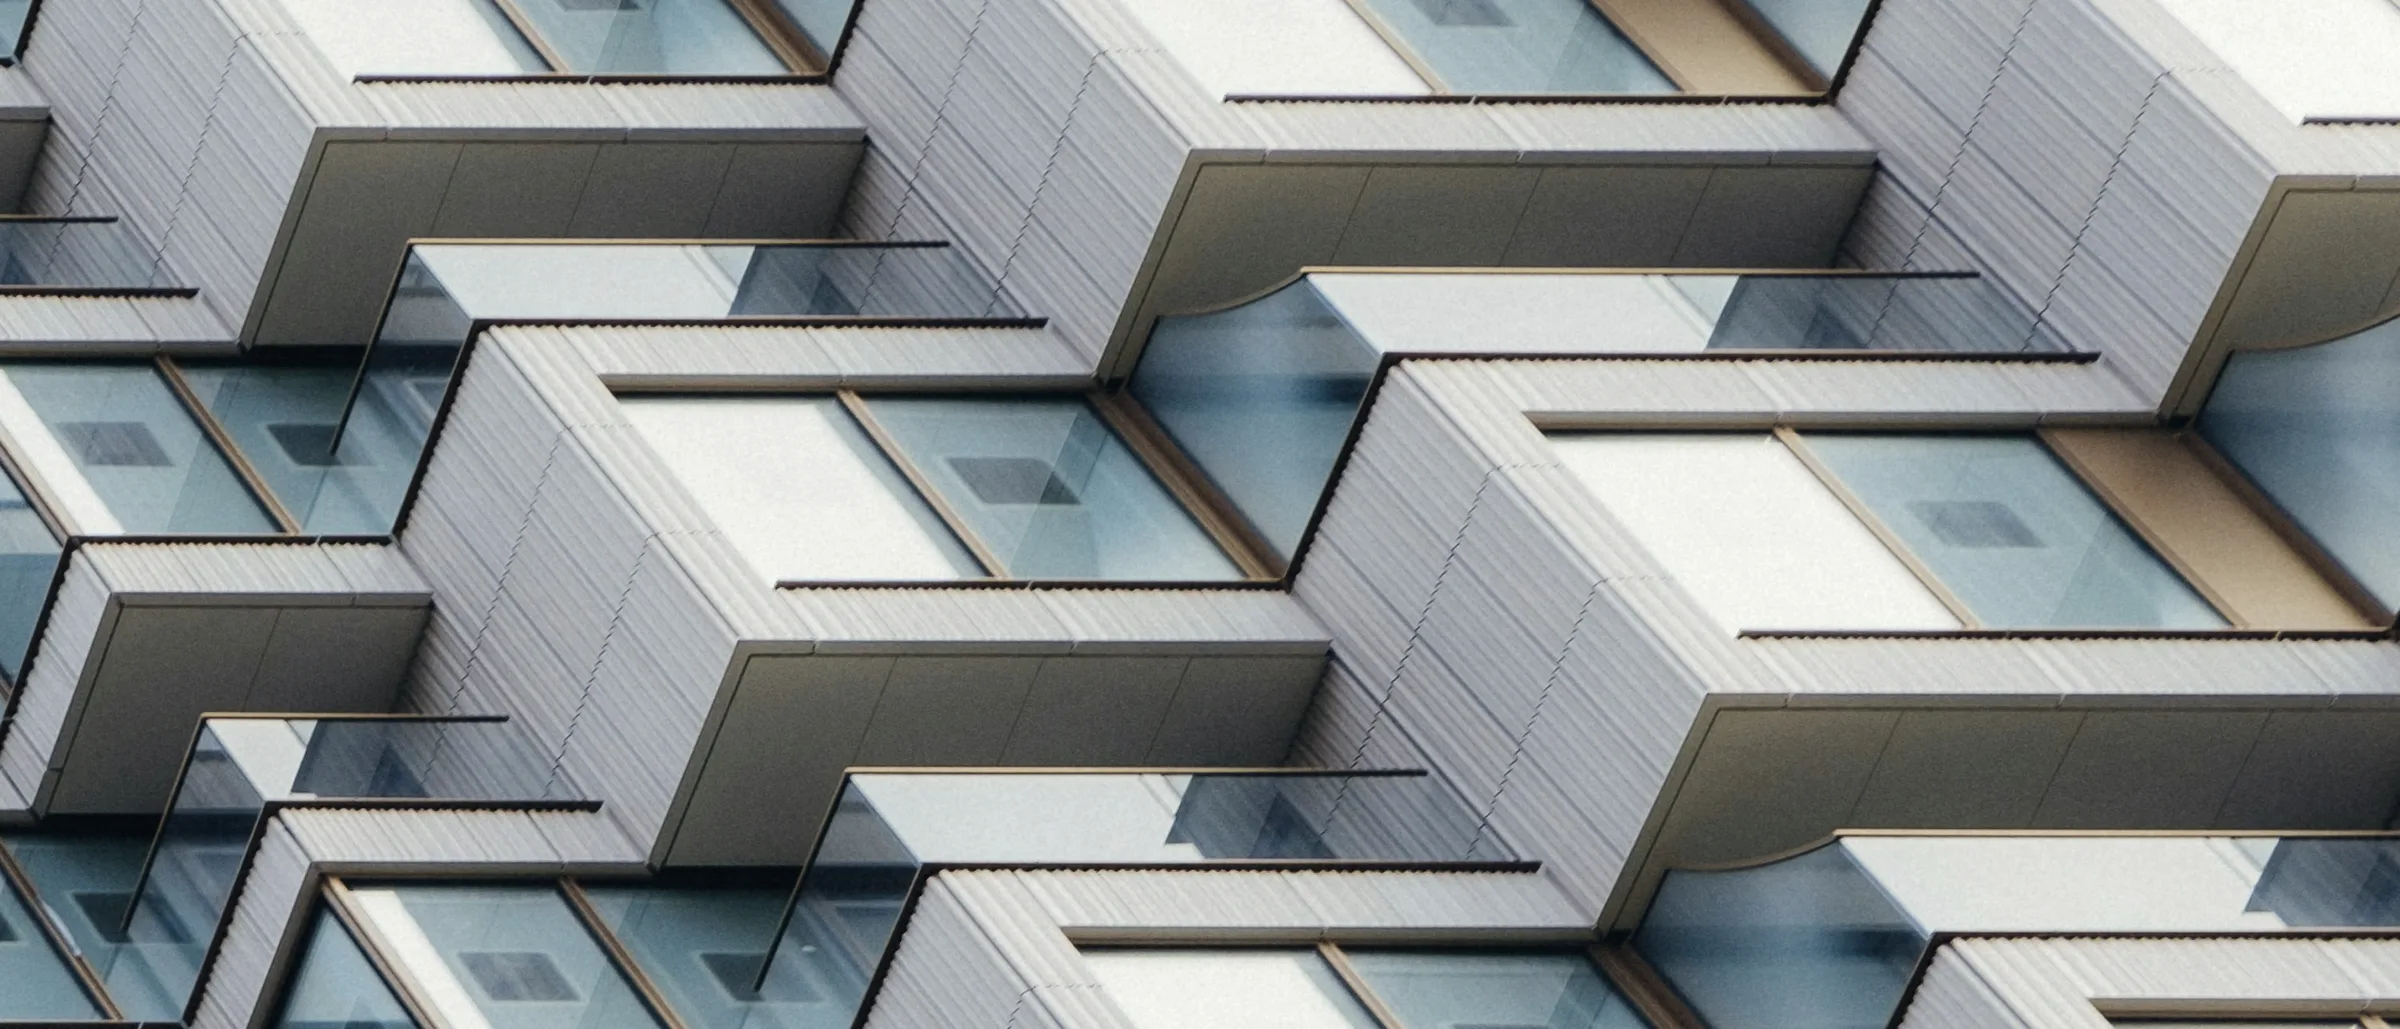
Twenty-six apartments behind a folded metal facade, currently topping out beside the goods yard.
The site sits on the edge of the goods yard, facing a railway cutting on its long side. A cutting is a difficult neighbour — noise, and a view that changes every ninety seconds — so the facade is folded rather than flat, angling each window away from the tracks and toward the open sky above them.
The folds are structural rather than applied. Each bay is a precast unit whose faces are cast at fifteen degrees, which stiffens the panel enough to span floor to floor without a secondary frame behind it. The consequence is a facade only 180 millimetres thick that reads as deep relief.
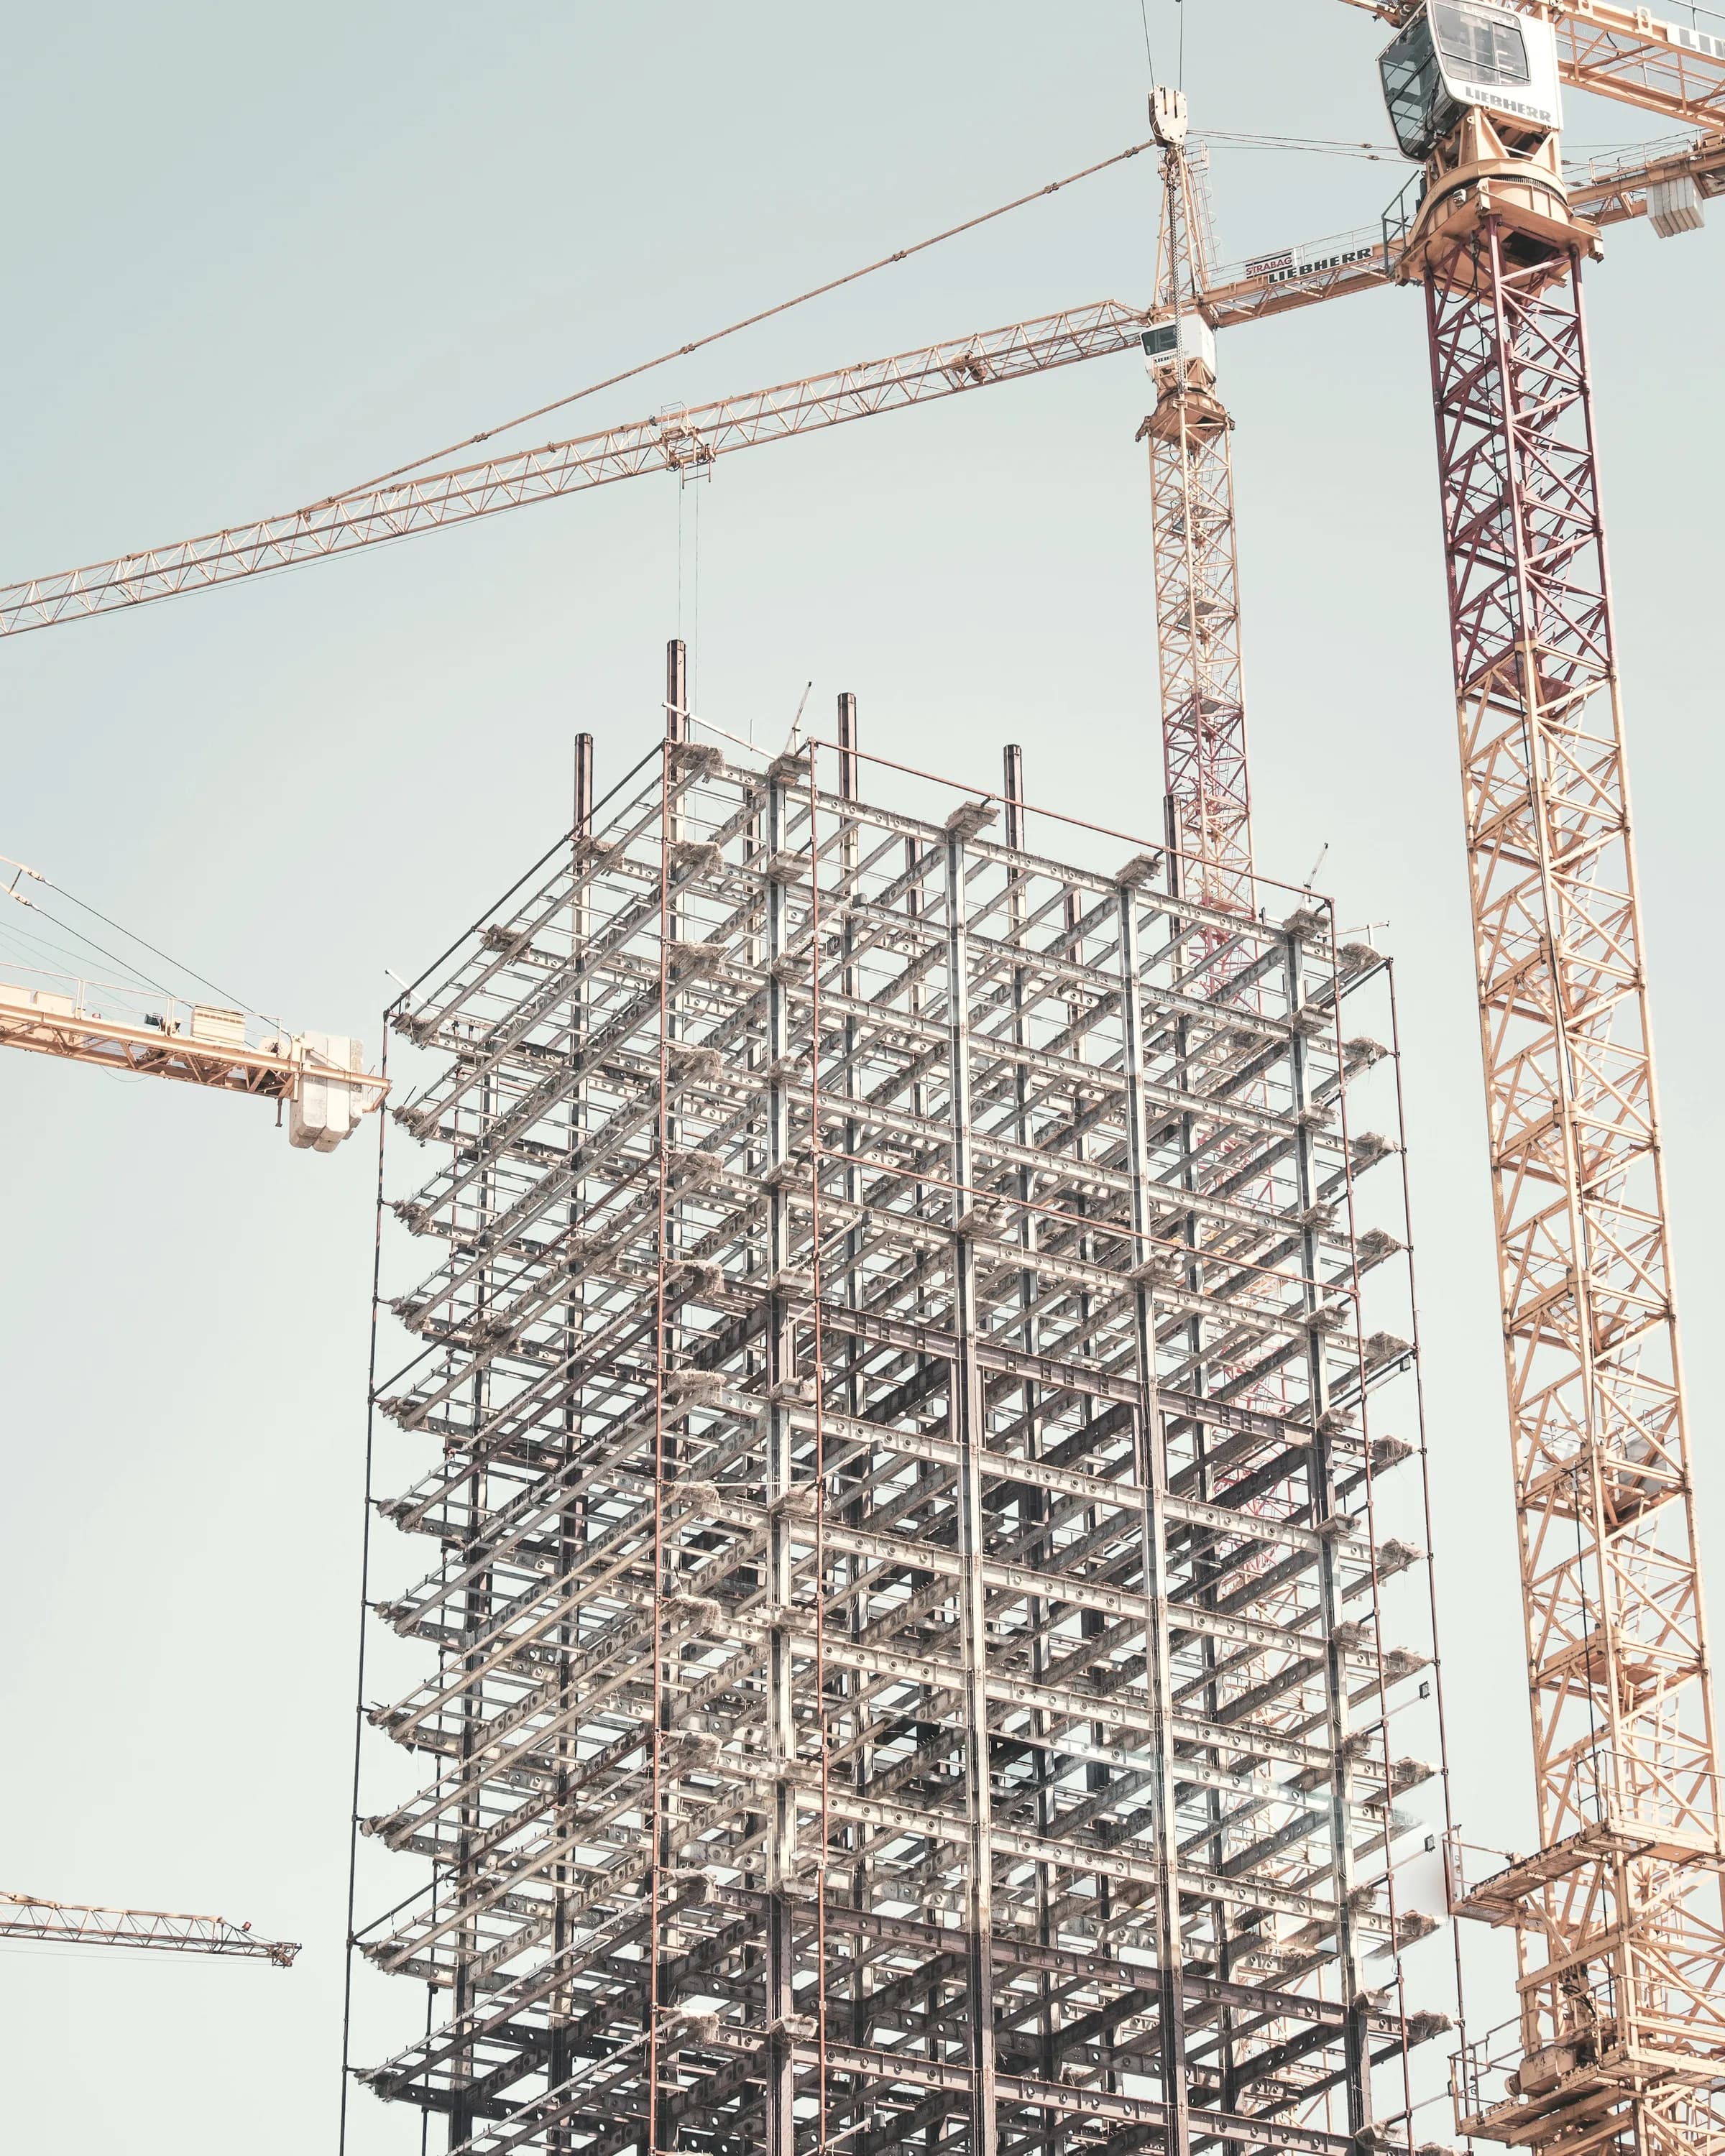
The frame topped out in June. Cladding starts on the north elevation this quarter, and the first apartments are released in spring.
Section
The building as it stacks — 4 levels over 11 storeys. Every level is listed beneath, so the arrangement reads whether or not the model loads.
Two Apartments · Terrace · Core
Three Apartments · Core
Three Apartments · Core
Entrance · Commercial Unit · Cycle Store
Gallery

Materials
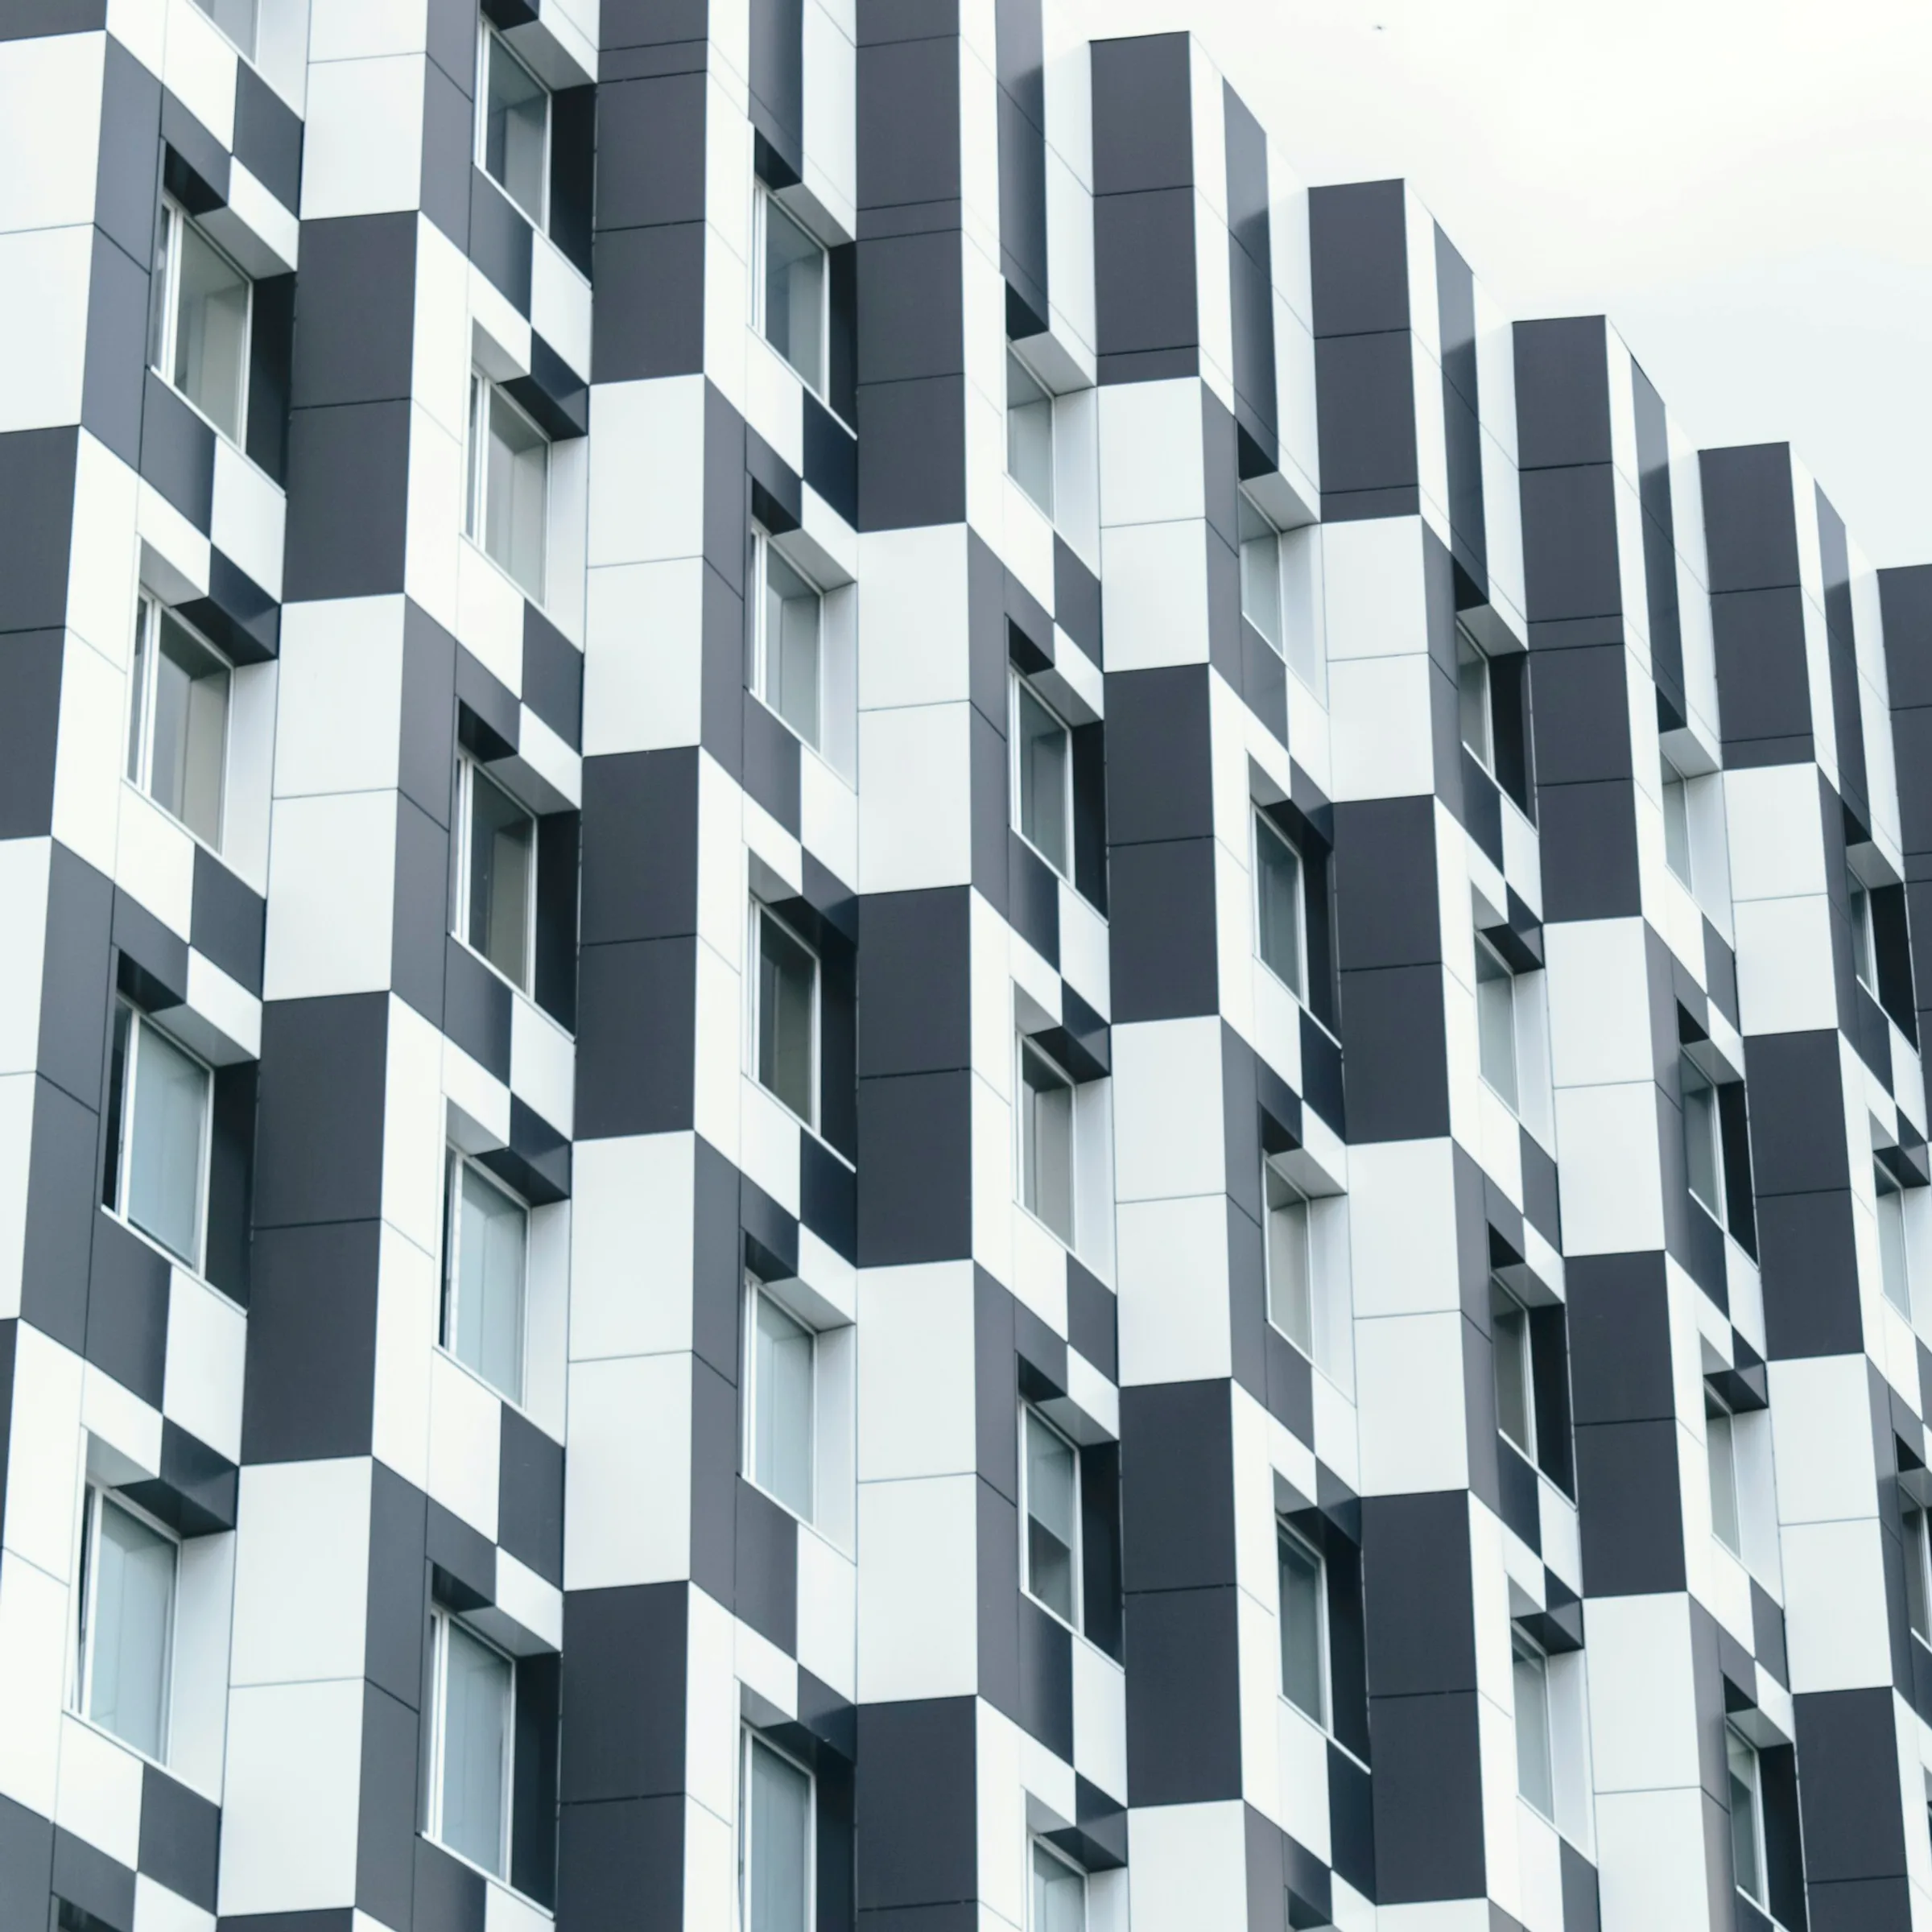
Precast concrete
Folded bay units, faces cast at fifteen degrees.
Perforated aluminium
Balcony screens toward the cutting.
Engineered oak
Flooring throughout, laid on an acoustic deck.
Blackened steel
Balustrades and entrance screens.
District
King's Cross
Sixty-seven acres of railway land, rebuilt over twenty years into the most tested piece of new city in Britain.
What makes King’s Cross work is not any single building but the fact that the streets were laid before the plots were sold. The public realm came first, the buildings were fitted into it afterwards, and the result is a district that behaves like a piece of London rather than an estate with a masterplan drawn around it.
Availability
Launching spring 2027. Register for the first release.